This spacious 4 bedroom, 2.5 bath home in the convenient Harvest Run Subdivision has much to offer. Pretty landscaped yard on a Cul De Sac with covered front porch. Enter in to the pretty great room with fireplace, leading to the kitchen and separate dining room. Kitchen, Master Bedroom and 1.5 bathrooms on the main level. Upstairs has bedrooms and a full bath with spacious areas for everyone. Downstairs has a large finished bonus room with a door leading into the fenced backyard. Large garage with generous 2 car parking. Laundry area and room for storage. Home is neat and clean but next owner can make it your own with personal updates. Home has new carpet in carpeted areas.
Sold for $300,000
$300,000
6206 Sagefield Dr, Harrison, TN 37341
4beds
2,316sqft
Single Family Residence
Built in 1996
0.68 Acres Lot
$304,500 Zestimate®
$130/sqft
$2,480 Estimated rent
Home value
$304,500
$286,000 - $323,000
$2,480/mo
Zestimate® history
Owner options
List your home for rent
$2,480/mo
Rent Zestimate®
Find your next renter with Zillow Rental Manager. Plus, with online applications, you can quickly screen prospective tenants – for free.
$2,480/mo
Rent Zestimate®
Refinance and save
$1,802/mo
Est. payment
Refinancing to a lower rate could help reduce your monthly payments and save thousands over the life of the loan.
$1,802/mo
Est. payment
Explore your selling options
Work with a Zillow partner agent
Leverage their expertise and Zillow's premium Showcase listings to get your home seen by more buyers.
Get startedList with your own agent
Get your home in front of millions of buyers by listing it on Zillow.
Learn how to do itSell it yourself
Take full control of how buyers see your home on Zillow by listing For Sale by Owner (FSBO).
List your homeWhat's special
Large finished bonus roomLaundry areaFenced backyardLandscaped yardGreat room with fireplaceLarge garageCovered front porch
Zillow last checked:
Listing updated:
Listed by:
Dianne Mason 423-309-9783,
Crye-Leike REALTORS
Bought with:
Comps Non Member Licensee
COMPS ONLY
Source: Greater Chattanooga Realtors,MLS#: 1513968
Facts & features
Interior
Bedrooms & bathrooms
- Bedrooms: 4
- Bathrooms: 3
- Full bathrooms: 2
- 1/2 bathrooms: 1
Primary bedroom
- Level: First
Bedroom
- Level: Second
Bedroom
- Level: Second
Bedroom
- Level: Second
Bathroom
- Level: Second
Bonus room
- Level: Basement
Dining room
- Level: First
Great room
- Level: First
Kitchen
- Level: First
Heating
- Central, Natural Gas
Cooling
- Central Air, Ceiling Fan(s), Electric
Appliances
- Included: Dishwasher, Electric Range, Free-Standing Electric Range, Refrigerator
- Laundry: In Basement
Features
- Ceiling Fan(s), Laminate Counters, Storage, Separate Dining Room
- Flooring: Carpet, Combination, Laminate
- Windows: Aluminum Frames, Insulated Windows
- Has basement: Yes
- Number of fireplaces: 1
- Fireplace features: Great Room
Interior area
- Total structure area: 2,316
- Total interior livable area: 2,316 sqft
- Finished area above ground: 2,316
Property
Parking
- Total spaces: 2
- Parking features: Basement, Driveway, Garage, Garage Faces Side
- Attached garage spaces: 2
Features
- Levels: One and One Half
- Stories: 2
- Patio & porch: Deck, Front Porch, Porch - Covered
- Exterior features: Private Yard
- Pool features: None
- Spa features: None
- Fencing: Back Yard,Chain Link,Privacy
Lot
- Size: 0.68 Acres
- Dimensions: 60.0 x 229.06
- Features: Back Yard, Cul-De-Sac, Front Yard, Gentle Sloping, Landscaped
Details
- Additional structures: None
- Parcel number: 112k C 017
- Special conditions: Standard
- Other equipment: None
Construction
Type & style
- Home type: SingleFamily
- Architectural style: Ranch
- Property subtype: Single Family Residence
Materials
- Vinyl Siding
- Foundation: Block
- Roof: Shingle
Condition
- New construction: No
- Year built: 1996
Utilities & green energy
- Sewer: Septic Tank
- Water: Public
- Utilities for property: Cable Available, Electricity Connected, Natural Gas Connected, Sewer Not Available, Water Connected
Community & HOA
Community
- Features: None
- Security: Smoke Detector(s)
- Subdivision: Harvest Run
HOA
- Has HOA: No
Location
- Region: Harrison
Financial & listing details
- Price per square foot: $130/sqft
- Tax assessed value: $331,700
- Annual tax amount: $1,327
- Date on market: 12/26/2025
- Listing terms: Cash,Conventional,FHA,VA Loan
- Road surface type: Asphalt
Price history
| Date | Event | Price |
|---|---|---|
| 2/13/2026 | Sold | $300,000-14.3%$130/sqft |
Source: Greater Chattanooga Realtors #1513968 Report a problem | ||
| 1/21/2026 | Contingent | $349,900$151/sqft |
Source: Greater Chattanooga Realtors #1513968 Report a problem | ||
| 12/26/2025 | Listed for sale | $349,900$151/sqft |
Source: Greater Chattanooga Realtors #1513968 Report a problem | ||
| 12/18/2025 | Contingent | $349,900$151/sqft |
Source: Greater Chattanooga Realtors #1513968 Report a problem | ||
| 10/2/2025 | Price change | $349,900-2.8%$151/sqft |
Source: Greater Chattanooga Realtors #1513968 Report a problem | ||
| 7/10/2025 | Price change | $359,900-2.7%$155/sqft |
Source: Greater Chattanooga Realtors #1513968 Report a problem | ||
| 6/2/2025 | Listed for sale | $370,000+100%$160/sqft |
Source: Greater Chattanooga Realtors #1513968 Report a problem | ||
| 4/2/2010 | Listing removed | $185,000$80/sqft |
Source: Keller Williams Realty #1127248 Report a problem | ||
| 10/16/2009 | Price change | $185,000-2.1%$80/sqft |
Source: Keller Williams Realty #1127248 Report a problem | ||
| 8/8/2009 | Price change | $189,000-5%$82/sqft |
Source: Keller Williams Realty #1127248 Report a problem | ||
| 7/11/2009 | Listed for sale | $199,000+35.4%$86/sqft |
Source: Keller Williams Realty #1127248 Report a problem | ||
| 1/28/2003 | Sold | $147,000+18.5%$63/sqft |
Source: Public Record Report a problem | ||
| 11/23/1998 | Sold | $124,000$54/sqft |
Source: Public Record Report a problem | ||
Public tax history
| Year | Property taxes | Tax assessment |
|---|---|---|
| 2025 | $1,266 -4.7% | $82,925 +40.7% |
| 2024 | $1,328 | $58,950 |
| 2023 | $1,328 | $58,950 |
| 2022 | $1,328 +0.7% | $58,950 |
| 2021 | $1,319 +5.9% | $58,950 +30.9% |
| 2020 | $1,245 | $45,025 |
| 2019 | $1,245 | $45,025 |
| 2018 | $1,245 -0.7% | $45,025 |
| 2017 | $1,254 +7% | $45,025 |
| 2016 | $1,172 | -- |
| 2015 | $1,172 | $42,050 |
| 2014 | $1,172 | -- |
| 2013 | -- | $42,050 -1.2% |
| 2012 | -- | $42,550 |
| 2011 | -- | $42,550 |
| 2010 | -- | $42,550 |
| 2009 | -- | $42,550 +8.8% |
| 2008 | -- | $39,125 |
| 2007 | -- | $39,125 |
| 2006 | -- | $39,125 |
| 2005 | -- | $39,125 +14.9% |
| 2004 | -- | $34,050 |
| 2003 | -- | $34,050 |
| 2002 | -- | $34,050 |
| 2001 | -- | $34,050 +12% |
| 2000 | -- | $30,400 |
Find assessor info on the county website
Neighborhood: 37341
Nearby homes
- $345,0005 bd4 ba2.2k sqft6204 Sagefield Dr, Harrison, TN 37341Off Market
- $334,800-- bd2 ba2.4k sqft6200 Sagefield Dr, Harrison, TN 37341Off Market
- $385,2004 bd2 ba2.4k sqft6203 Sagefield Dr, Harrison, TN 37341Off Market
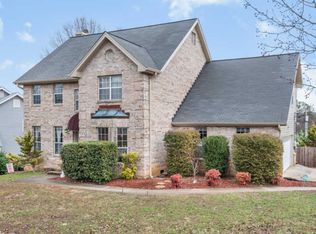
- $329,8003 bd3 ba2.2k sqft6209 Sagefield Dr, Harrison, TN 37341Off Market
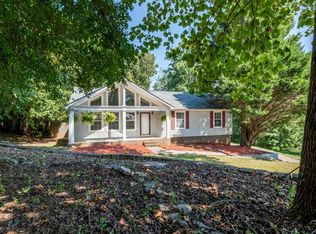
- $371,8004 bd3 ba2.5k sqft6211 Wheatfield Dr, Harrison, TN 37341Off Market
- $369,9003 bd3 ba2.1k sqft6611 Harvest Run Dr, Harrison, TN 37341Off Market
- $387,7004 bd3 ba2.5k sqft6203 Sagefield Ln, Harrison, TN 37341Off Market
- $385,5004 bd3 ba2.3k sqft6607 Harvest Run Dr, Harrison, TN 37341Sold
Nearby schools
GreatSchools rating
- 2/10Harrison Elementary SchoolGrades: PK-5Distance: 1.4 mi
- 5/10Brown Middle SchoolGrades: 6-8Distance: 1 mi
- 3/10Central High SchoolGrades: 9-12Distance: 0.9 mi
Schools provided by the listing agent
- Elementary: Harrison Elementary
- Middle: Brown Middle
- High: Central High School
Source: Greater Chattanooga Realtors. This data may not be complete. We recommend contacting the local school district to confirm school assignments for this home.
Get a cash offer in 3 minutes
Find out how much your home could sell for in as little as 3 minutes with a no-obligation cash offer.
Estimated market value
$304,500
Get a cash offer in 3 minutes
Find out how much your home could sell for in as little as 3 minutes with a no-obligation cash offer.
Estimated market value
$304,500
- Tennessee
- Hamilton County
- Harrison
- 37341
- 6206 Sagefield Dr
