STILLWATER… by the RIVER. Tucked away on a serene half-acre lot along the Braden River, this RIVERFRONT pool home in highly desirable Mote Ranch offers a truly one-of-a-kind setting. Surrounded by lush natural beauty and Old Florida charm with mature landscaping. A private boat dock and a boat lift, this property is perfect for kayaking, paddleboarding, fishing, or simply enjoying the riverfront views right from your backyard. Enter double doors into over 2,700 SF of thoughtfully designed living space. An open, inviting floor plan with high ceilings and wood-look vinyl flooring throughout. Large sliding glass doors in the formal living room open to the huge lanai and solar-heated pool with the peaceful river beyond. The spacious kitchen includes stainless steel appliances, abundant cabinetry & counter space, built-in desk, and a cozy breakfast nook with a large aquarium window. The large family room opens to lanai, a formal dining room offers additional space for entertaining. The split-bedroom layout features a generous primary suite with private access to the lanai, a large walk-in closet, and an ensuite bath with dual vanities, soaking tub, and a walk-in shower. Two additional bedrooms share a full bath. A mudroom leads to an oversized laundry room with built-in cabinetry, utility sink, and space ideal for crafts, sewing, or a home office. The 3-car garage is split, 2 car side entry with large paver driveway and 1 car facing the side yard, great to store your boating equipment, an exercise room or workshop, or golf cart parking… newly installed epoxy flooring in garages. Outside, enjoy a large, screened lanai and paver patio. A gravel walkway leads to a large clearing, a fire pit area by the water, ideal for bird watching, meditation, or painting. Ample updates between 2024–2025 include: new retaining wall, French drain and rip-rap along the riverbank, new sod, refreshed landscaping, extended irrigation system, updated pool equipment, pool deck resurfaced and repainted, interior and exterior fixtures, LED lighting, security system, and more. Major systems have also been maintained, including a barrel tile roof (2017), HVAC with UV light (2021), mini-split A/C in primary bedroom and water treatment and reverse osmosis systems (2023). Located in Mote Ranch with no CDD fees and low HOA, residents enjoy access to a community pool, playground, and dock. Golf is available at Palm Aire CC or University Park CC. All just minutes from University Parkway, UTC, Lakewood Ranch, and Sarasota’s renowned cultural and recreational attractions. This is a rare opportunity to enjoy peaceful riverfront living close in to Sarasota and Bradenton.
Sold for $842,000
$842,000
6206 STILLWATER COURT, UNIVERSITY PARK, FL 34201
3beds
2,735sqft
Single Family Residence
Built in 1999
0.5 Acres Lot
$826,200 Zestimate®
$308/sqft
$4,436 Estimated rent
Home value
$826,200
$760,000 - $901,000
$4,436/mo
Zestimate® history
Owner options
List your home for rent
$4,436/mo
Rent Zestimate®
Find your next renter with Zillow Rental Manager. Plus, with online applications, you can quickly screen prospective tenants – for free.
$4,436/mo
Rent Zestimate®
Refinance and save
$5,599/mo
Est. payment
Refinancing to a lower rate could help reduce your monthly payments and save thousands over the life of the loan.
$5,599/mo
Est. payment
Explore your selling options
Work with a Zillow partner agent
Leverage their expertise and Zillow's premium Showcase listings to get your home seen by more buyers.
Get startedList with your own agent
Get your home in front of millions of buyers by listing it on Zillow.
Learn how to do itSell it yourself
Take full control of how buyers see your home on Zillow by listing For Sale by Owner (FSBO).
List your homeWhat's special
Private boat dockBoat liftRiverfront pool homeLarge family roomSecurity systemCozy breakfast nookHigh ceilings
Zillow last checked:
Listing updated:
Listed by:
Judy Nimz 941-374-0196,
MICHAEL SAUNDERS & COMPANY 941-951-6660
Bought with:
Steven Lovinger, 3251836
BRIGHT REALTY
Source: Stellar MLS,MLS#: A4657055 Originating MLS: Sarasota - Manatee
Originating MLS: Sarasota - Manatee
Facts & features
Interior
Bedrooms & bathrooms
- Bedrooms: 3
- Bathrooms: 2
- Full bathrooms: 2
Rooms
- Room types: Family Room, Dining Room, Living Room, Utility Room
Primary bedroom
- Features: Ceiling Fan(s), En Suite Bathroom, Walk-In Closet(s)
- Level: First
- Area: 286 Square Feet
- Dimensions: 22x13
Bedroom 2
- Features: Ceiling Fan(s), Built-in Closet
- Level: First
- Area: 204 Square Feet
- Dimensions: 17x12
Bedroom 3
- Features: Ceiling Fan(s), Built-in Closet
- Level: First
- Area: 144 Square Feet
- Dimensions: 12x12
Primary bathroom
- Features: Dual Sinks, Garden Bath, Tub with Separate Shower Stall, Water Closet/Priv Toilet, Window/Skylight in Bath
- Level: First
- Area: 154 Square Feet
- Dimensions: 14x11
Bathroom 2
- Features: Single Vanity, Tub With Shower, Window/Skylight in Bath
- Level: First
- Area: 40 Square Feet
- Dimensions: 8x5
Balcony porch lanai
- Features: Ceiling Fan(s)
- Level: First
- Area: 1292 Square Feet
- Dimensions: 38x34
Dining room
- Level: First
- Area: 156 Square Feet
- Dimensions: 13x12
Family room
- Features: Ceiling Fan(s)
- Level: First
- Area: 304 Square Feet
- Dimensions: 19x16
Kitchen
- Features: Breakfast Bar, Pantry, Built-in Features
- Level: First
- Area: 360 Square Feet
- Dimensions: 20x18
Laundry
- Features: Built-In Shelving, Built-in Closet
- Level: First
- Area: 120 Square Feet
- Dimensions: 15x8
Living room
- Level: First
- Area: 240 Square Feet
- Dimensions: 16x15
Heating
- Central, Electric, Heat Pump
Cooling
- Central Air, Ductless
Appliances
- Included: Dishwasher, Disposal, Dryer, Electric Water Heater, Exhaust Fan, Freezer, Kitchen Reverse Osmosis System, Microwave, Range, Refrigerator, Washer, Water Filtration System
- Laundry: Electric Dryer Hookup, Inside, Laundry Room, Washer Hookup
Features
- Built-in Features, Ceiling Fan(s), Chair Rail, Crown Molding, Eating Space In Kitchen, High Ceilings, Kitchen/Family Room Combo, Open Floorplan, Primary Bedroom Main Floor, Solid Surface Counters, Solid Wood Cabinets, Split Bedroom, Thermostat, Walk-In Closet(s)
- Flooring: Vinyl
- Doors: Sliding Doors
- Windows: Aluminum Frames, Blinds, Drapes, Rods, Window Treatments
- Has fireplace: No
Interior area
- Total structure area: 3,705
- Total interior livable area: 2,735 sqft
Property
Parking
- Total spaces: 3
- Parking features: Driveway, Garage Door Opener, Garage Faces Side, Golf Cart Garage, Parking Pad
- Attached garage spaces: 3
- Has uncovered spaces: Yes
- Details: Garage Dimensions: 33x20
Features
- Levels: One
- Stories: 1
- Patio & porch: Covered, Patio, Screened
- Exterior features: Irrigation System, Lighting, Private Mailbox, Rain Gutters, Sidewalk
- Has private pool: Yes
- Pool features: Gunite, In Ground, Screen Enclosure, Solar Heat
- Has view: Yes
- View description: Pool, Trees/Woods, Water, River
- Has water view: Yes
- Water view: Water,River
- Waterfront features: River Front, River Access, Lift, Minimum Wake Zone, Riprap
- Body of water: BRADEN RIVER
Lot
- Size: 0.5 Acres
- Features: Landscaped, Oversized Lot, Sidewalk
- Residential vegetation: Mature Landscaping, Oak Trees, Trees/Landscaped
Details
- Parcel number: 1920429253
- Zoning: PDR
- Special conditions: None
Construction
Type & style
- Home type: SingleFamily
- Architectural style: Florida,Ranch
- Property subtype: Single Family Residence
Materials
- Block, Stucco
- Foundation: Slab
- Roof: Tile
Condition
- Completed
- New construction: No
- Year built: 1999
Details
- Builder name: Lennar
Utilities & green energy
- Sewer: Public Sewer
- Water: Public
- Utilities for property: BB/HS Internet Available, Cable Available, Cable Connected, Electricity Connected, Fiber Optics, Public, Sewer Connected, Sprinkler Meter, Underground Utilities, Water Connected
Community & HOA
Community
- Features: Dock, Fishing, River, Water Access, Association Recreation - Owned, Deed Restrictions, Golf Carts OK, Playground, Pool, Sidewalks
- Security: Security System, Security System Owned, Smoke Detector(s)
- Pet fee: $0 monthly
- Subdivision: MOTE RANCH / RIVERBEND
HOA
- Has HOA: Yes
- Amenities included: Fence Restrictions, Playground, Pool, Recreation Facilities, Trail(s)
- Services included: Community Pool, Recreational Facilities
- HOA fee: $97 monthly
- HOA name: Andrea Bull
- HOA phone: 941-348-2912
Location
- Region: University Park
Financial & listing details
- Price per square foot: $308/sqft
- Tax assessed value: $657,559
- Annual tax amount: $9,474
- Date on market: 7/14/2025
- Cumulative days on market: 37 days
- Listing terms: Cash,Conventional
- Ownership: Fee Simple
- Total actual rent: 0
- Electric utility on property: Yes
- Road surface type: Paved
Price history
| Date | Event | Price |
|---|---|---|
| 10/1/2025 | Sold | $842,000-3.1%$308/sqft |
Source:  Stellar MLS #A4657055 Report a problem Stellar MLS #A4657055 Report a problem | ||
| 8/21/2025 | Pending sale | $869,000$318/sqft |
Source: Stellar MLS #A4657055 Report a problem | ||
| 8/20/2025 | Price change | $869,000-2.4%$318/sqft |
Source: Stellar MLS #A4657055 Report a problem | ||
| 7/14/2025 | Listed for sale | $890,000+54.5%$325/sqft |
Source: Stellar MLS #A4657055 Report a problem | ||
| 4/5/2021 | Sold | $576,000+0.2%$211/sqft |
Source: Public Record Report a problem | ||
| 2/12/2021 | Pending sale | $575,000$210/sqft |
Source: OLYMPUS EXECUTIVE REALTY INC #O5922010 Report a problem | ||
| 2/12/2021 | Listed for sale | $575,000$210/sqft |
Source: OLYMPUS EXECUTIVE REALTY INC #O5922010 Report a problem | ||
| 2/12/2021 | Pending sale | $575,000$210/sqft |
Source: Stellar MLS #O5922010 Report a problem | ||
| 2/10/2021 | Listed for sale | $575,000+1.8%$210/sqft |
Source: Stellar MLS #O5922010 Report a problem | ||
| 1/21/2021 | Listing removed | -- |
Source: Owner Report a problem | ||
| 1/18/2021 | Listed for sale | $565,000+13%$207/sqft |
Source: Owner Report a problem | ||
| 12/5/2018 | Sold | $500,000-6.9%$183/sqft |
Source: Public Record Report a problem | ||
| 9/26/2018 | Pending sale | $537,000$196/sqft |
Source: Michael Saunders & Company - Licensed Real Estate Broker #A4400837 Report a problem | ||
| 8/30/2018 | Price change | $537,000-2.3%$196/sqft |
Source: Michael Saunders & Company - Licensed Real Estate Broker #A4400837 Report a problem | ||
| 7/26/2018 | Price change | $549,900-3.4%$201/sqft |
Source: Michael Saunders & Company - Licensed Real Estate Broker #A4400837 Report a problem | ||
| 4/23/2018 | Listed for sale | $569,000+59.7%$208/sqft |
Source: Michael Saunders & Company - Licensed Real Estate Broker #A4400837 Report a problem | ||
| 5/10/1999 | Sold | $356,400$130/sqft |
Source: Public Record Report a problem | ||
Public tax history
| Year | Property taxes | Tax assessment |
|---|---|---|
| 2025 | $9,433 -0.4% | $657,559 -0.3% |
| 2024 | $9,474 -3.1% | $659,640 -1.2% |
| 2023 | $9,775 +6.8% | $667,832 +14.4% |
| 2022 | $9,150 +92.9% | $583,615 +81.8% |
| 2021 | $4,743 +1.1% | $321,044 +1.4% |
| 2020 | $4,689 +1.7% | $316,611 +2.3% |
| 2019 | $4,610 | $309,493 -21.4% |
| 2018 | $4,610 -30.5% | $393,885 +23.8% |
| 2017 | $6,630 +44.4% | $318,237 -18.1% |
| 2016 | $4,590 | $388,709 +25.6% |
| 2015 | $4,590 | $309,524 +0.8% |
| 2014 | $4,590 +1.4% | $307,067 +1.5% |
| 2013 | $4,526 +452486% | $302,529 +1.7% |
| 2012 | $1 | $297,472 +3% |
| 2011 | $1 | $288,808 -0.1% |
| 2010 | -- | $289,088 -20% |
| 2009 | $5,479 -1.7% | $361,572 +0.1% |
| 2008 | $5,574 +4.7% | $361,211 +3% |
| 2007 | $5,322 -4.6% | $350,690 +2.5% |
| 2006 | $5,577 +1.3% | $342,137 +3% |
| 2005 | $5,506 +1.8% | $332,172 +3% |
| 2004 | $5,407 +0.3% | $322,497 +1.9% |
| 2003 | $5,389 +6.7% | $316,484 +2.4% |
| 2002 | $5,048 +3.2% | $309,066 +1.6% |
| 2001 | $4,890 -3.2% | $304,199 -1.2% |
| 2000 | $5,054 | $307,758 |
Find assessor info on the county website
Neighborhood: 34201
Nearby homes
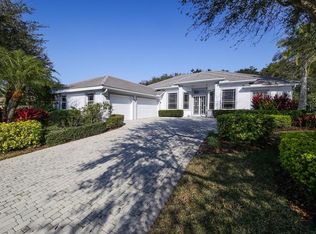
- $847,2004 bd3 ba2.8k sqft6210 Stillwater Ct, University Park, FL 34201Off Market
- $949,9003 bd3 ba2.9k sqft6202 Stillwater Ct, Bradenton, FL 34201Off Market

- $713,6003 bd2 ba2.2k sqft6214 Stillwater Ct, University Park, FL 34201Off Market
- $740,3003 bd2 ba2.2k sqft6132 Stillwater Ct, Bradenton, FL 34201Off Market
- $781,9004 bd3 ba2.9k sqft6131 Stillwater Ct, University Park, FL 34201Off Market
- $860,0003 bd2 ba2.6k sqft6211 Stillwater Ct, University Park, FL 34201Sold
- $717,4003 bd2 ba2.3k sqft6218 Stillwater Ct, University Park, FL 34201Off Market
- $775,0003 bd2 ba2.4k sqft6215 Stillwater Ct, Bradenton, FL 34201Sold
Nearby schools
GreatSchools rating
- 10/10Robert Willis Elementary SchoolGrades: PK-5Distance: 5.6 mi
- 4/10Braden River Middle SchoolGrades: 6-8Distance: 2.9 mi
- 4/10Braden River High SchoolGrades: 9-12Distance: 2 mi
Schools provided by the listing agent
- Elementary: Robert E Willis Elementary
- Middle: Braden River Middle
- High: Braden River High
Source: Stellar MLS. This data may not be complete. We recommend contacting the local school district to confirm school assignments for this home.
Get a cash offer in 3 minutes
Find out how much your home could sell for in as little as 3 minutes with a no-obligation cash offer.
Estimated market value
$826,200
Get a cash offer in 3 minutes
Find out how much your home could sell for in as little as 3 minutes with a no-obligation cash offer.
Estimated market value
$826,200
- Florida
- Manatee County
- Bradenton
- 34201
- 6206 STILLWATER COURT
Nearby cities
Nearby neighborhoods
Nearby zip codes
Other Bradenton Topics
