Skip main navigation
Sold
  • Price Unknown

    6206 Sun Hollow, San Antonio, TX 78238

    3beds
    1,762sqft
    Single Family Residence
    Built in 1980
    9,226 Square Feet Lot
    $318,900 Zestimate®
    $--/sqft
    $1,958 Estimated rent

    Home value

    $318,900

    $297,000 - $344,000

    $1,958/mo

    Zestimate® history
    Loading
    Loading...

    Owner options

    List your home for rent

    $1,958/mo

    Rent Zestimate®

    Find your next renter with Zillow Rental Manager. Plus, with online applications, you can quickly screen prospective tenants – for free.

    Learn more

    $1,958/mo

    Rent Zestimate®

    Refinance and save

    Refinancing to a lower rate could help reduce your monthly payments and save thousands over the life of the loan.

    See today's rates

    Explore your selling options

    Work with a Zillow partner agent

    Leverage their expertise and Zillow's premium Showcase listings to get your home seen by more buyers.

    Get started

    List with your own agent

    Get your home in front of millions of buyers by listing it on Zillow.

    Learn how to do it

    Sell it yourself

    Take full control of how buyers see your home on Zillow by listing For Sale by Owner (FSBO).

    List your home

    What's special

    Original stone fireplacePlush new carpetingExpansive backyardLarge covered patioNew lvp flooringSpacious master suiteQuartz countertops
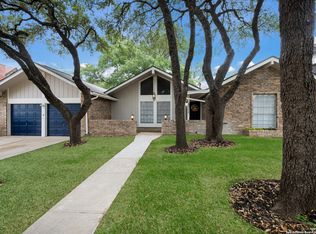
    Discover your ideal home! This beautifully updated 3 bedroom, 2.5 bath residence is located in the charming Seneca Estates neighborhood of Leon Valley. The first floor features a smooth flow of new LVP flooring, perfect for modern living. Gather around the original stone fireplace, enhanced by a stylish shiplap accent wall. The kitchen is a chef's dream, boasting quartz countertops, custom soft close cabinetry, brand-new appliances, a trendy subway tile backsplash, and striking gold faucets, and you'll appreciate the convenience of a full-size walk-in pantry. Venture upstairs to find a stunning shiplap accent wall and a captivating chandelier. All three bedrooms are situated on this level, adorned with plush new carpeting. The spacious master suite offers a serene retreat, with two generous walk-in closets. Indulge in the luxurious master spa bathroom featuring a glass walk-in shower. The expansive backyard is perfect for entertaining or relaxing, featuring a large covered patio and an updated storage shed for your gardening essentials. Recent updates include fresh interior and exterior paint, new light fixtures, some new windows throughout, and enhanced front landscaping, making this home truly move-in ready. Located within the sought-after Northside Independent school district, this property offers easy access to major highways, dining, shopping, and entertainment. Don't miss out, schedule your showing today!

    Zillow last checked:

    Listing updated:

    Listed by:

    Whitney Robinson TREC #695994 (210) 236-2736,

    Real Broker, LLC

    Source: LERA MLS,MLS#: 1822274MLS Logo

    Facts & features

    Interior

    Bedrooms & bathrooms
    • Bedrooms: 3
    • Bathrooms: 3
    • Full bathrooms: 2
    • 1/2 bathrooms: 1
    Primary bedroom
    • Level: Upper
    • Area: 272
    • Dimensions: 17 x 16
    Bedroom 2
    • Area: 112
    • Dimensions: 14 x 8
    Bedroom 3
    • Area: 150
    • Dimensions: 15 x 10
    Primary bathroom
    • Features: Shower Only
    • Area: 60
    • Dimensions: 10 x 6
    Dining room
    • Area: 120
    • Dimensions: 12 x 10
    Kitchen
    • Area: 110
    • Dimensions: 11 x 10
    Living room
    • Area: 288
    • Dimensions: 24 x 12
    Heating
    • Central, Natural Gas
    Cooling
    • Central Air
    Appliances
    • Included: Microwave, Disposal, Dishwasher, Vented Exhaust Fan, Gas Water Heater, Electric Cooktop
    • Laundry: Main Level, Laundry Room, Washer Hookup, Dryer Connection
    Features
    • One Living Area, Liv/Din Combo, Eat-in Kitchen, Breakfast Bar, All Bedrooms Upstairs, Open Floorplan, Ceiling Fan(s), Chandelier, Solid Counter Tops, Custom Cabinets
    • Flooring: Carpet, Ceramic Tile, Laminate
    • Windows: Window Coverings
    • Has basement: No
    • Attic: Access Only
    • Number of fireplaces: 1
    • Fireplace features: One
    Interior area
    • Total structure area: 1,762
    • Total interior livable area: 1,762 sqft

    Property

    Parking
    • Total spaces: 2
    • Parking features: Two Car Garage, Garage Door Opener
    • Garage spaces: 2
    Features
    • Levels: Two
    • Stories: 2
    • Pool features: None
    Lot
    • Size: 9,226 Square Feet
    Details
    • Parcel number: 044325090240

    Construction

    Type & style
    • Home type: SingleFamily
    • Property subtype: Single Family Residence
    Materials
    • Stone, Siding
    • Foundation: Slab
    • Roof: Composition
    Condition
    • Pre-Owned
    • New construction: No
    • Year built: 1980

    Utilities & green energy

    • Sewer: Sewer System
    • Water: Water System

    Community & HOA

    Community
    • Features: None
    • Security: Smoke Detector(s), Carbon Monoxide Detector(s)
    • Subdivision: Seneca Estates
    Location
    • Region: Leon Valley

    Financial & listing details

    • Tax assessed value: $259,060
    • Annual tax amount: $5,672
    • Date on market: 11/9/2024
    • Cumulative days on market: 330 days
    • Listing terms: Conventional,FHA,VA Loan,Cash

    Price history

    DateEventPrice
    5/19/2025Sold--
    Source: LERA MLS #1822274 Report a problem
    5/11/2025Pending sale$329,999$187/sqft
    Source: LERA MLS #1822274 Report a problem
    4/15/2025Contingent$329,999$187/sqft
    Source: LERA MLS #1822274 Report a problem
    3/19/2025Price change$329,999-1.2%$187/sqft
    Source: LERA MLS #1822274 Report a problem
    3/18/2025Price change$333,9000%$190/sqft
    Source: LERA MLS #1822274 Report a problem
    2/8/2025Price change$334,000-1.5%$190/sqft
    Source: LERA MLS #1822274 Report a problem
    1/13/2025Price change$339,000-1.7%$192/sqft
    Source: LERA MLS #1822274 Report a problem
    12/11/2024Price change$344,900-1.2%$196/sqft
    Source: LERA MLS #1822274 Report a problem
    11/8/2024Price change$349,000+1.2%$198/sqft
    Source: LERA MLS #1822274 Report a problem
    9/24/2024Price change$345,000-0.6%$196/sqft
    Source: LERA MLS #1766625 Report a problem
    8/16/2024Price change$347,000-0.6%$197/sqft
    Source: LERA MLS #1766625 Report a problem
    8/9/2024Price change$349,000-1.7%$198/sqft
    Source: LERA MLS #1766625 Report a problem
    8/5/2024Price change$355,000+1.7%$201/sqft
    Source: LERA MLS #1766625 Report a problem
    7/22/2024Listed for sale$349,000$198/sqft
    Source: LERA MLS #1766625 Report a problem
    6/28/2024Pending sale$349,000$198/sqft
    Source: LERA MLS #1766625 Report a problem
    6/15/2024Contingent$349,000$198/sqft
    Source: LERA MLS #1766625 Report a problem
    5/22/2024Price change$349,000-2.8%$198/sqft
    Source: LERA MLS #1766625 Report a problem
    5/13/2024Price change$359,000-1.6%$204/sqft
    Source: LERA MLS #1766625 Report a problem
    5/3/2024Price change$365,000-3.7%$207/sqft
    Source: LERA MLS #1766625 Report a problem
    4/13/2024Listed for sale$379,000+54.7%$215/sqft
    Source: LERA MLS #1766625 Report a problem
    5/27/2022Sold--
    Source: LERA MLS #1600314 Report a problem
    5/6/2022Pending sale$245,000$139/sqft
    Source: LERA MLS #1600314 Report a problem
    4/30/2022Contingent$245,000$139/sqft
    Source: LERA MLS #1600314 Report a problem
    4/19/2022Listed for sale$245,000$139/sqft
    Source: LERA MLS #1600314 Report a problem

    Public tax history

    YearProperty taxesTax assessment
    2025$5,942 +3.8%$259,060 +1%
    2024$5,726 -0.3%$256,420
    2023$5,743 +255.4%$256,420 +11.2%
    2022$1,616 $230,541 +10%
    2021-- $209,583 +10%
    2020-- $190,530 +7.6%
    2019$1,515 $177,133 +10%
    2018$1,515 +3.7%$161,030 +7.4%
    2017$1,461 +2.8%$149,908 +10%
    2016$1,421 -7.3%$136,280 +1.5%
    2015$1,533 $134,300 +5.3%
    2014$1,533 $127,580 -2.9%
    2013-- $131,410 +3.6%
    2012-- $126,790 -1.1%
    2011-- $128,140 -2%
    2010-- $130,780 +0.4%
    2009-- $130,280 -0.3%
    2008-- $130,650 +1%
    2007-- $129,310 +10.3%
    2006-- $117,260 +6.8%
    2005-- $109,780
    2004-- --
    2003-- --
    2002-- --
    2001-- --
    2000-- --
    Find assessor info on the county website

    Neighborhood: 78238

    Nearby schools

    GreatSchools rating
    Schools provided by the listing agent
    • Elementary: Oak Hills Terrace
    • Middle: Neff Pat
    • High: Marshall
    • District: Northside

    Source: LERA MLS. This data may not be complete. We recommend contacting the local school district to confirm school assignments for this home.

    Get a cash offer in 3 minutes
    Find out how much your home could sell for in as little as 3 minutes with a no-obligation cash offer.
    Estimated market value
    $318,900
    Get a cash offer in 3 minutes
    Find out how much your home could sell for in as little as 3 minutes with a no-obligation cash offer.
    Estimated market value
    $318,900