Welcome to 6206 Underwood Way, where living is an adventure and the amenities are more tempting than a buffet at midnight! Prepare to be wooed by this 4-bedroom, 2-bathroom abode nestled in the heart of Luckey Ranch, where the community boasts more activities than a circus on roller skates. You'll have your pick of splash pads, parks, jogging trails (for those who like to jog, or simply walk fast), sports courts (because who doesn't need a little friendly competition?), bike trails (for Tour de Luckey Ranch), BBQ grills (because everything tastes better grilled), basketball courts (perfect for practicing your slam dunk), volleyball courts (for when you're feeling Olympic), and fishing piers (catch dinner, anyone?). And if that's not enough to whet your appetite, how about the prime location? With quick access to 1604 and Hwy 90, you can zip around San Antonio faster than a roadrunner with a jetpack. Need to shop 'til you drop or dine 'til you waddle? No problem! Plenty of options just a stone's throw away, because who wants to cook every night anyway? Inside the house, get ready to be wowed by an open concept living/dining/kitchen area big enough to host a Texas-sized hoedown. The owner's suite is fit for royalty with its separate soaking tub (rub a dub dub) and walk-in shower (because who has time for baths every day?). But wait, there's more! The backyard is so massive, it's practically its own zip code. Raised garden beds mean you can grow veggies like a pro (and pretend you're on a farm). Worried about water quality? Fear not! This home comes with a water softener. And the cherry on top? Solar panels, baby! Save money and save the planet, all while living in the lap of Luckey luxury. So, what are you waiting for? Come see 6206 Underwood Way before someone else beats you to it. This house is so hot, it's practically sizzling bacon on a summer day.
Sold
Price Unknown
6206 Underwood Way, San Antonio, TX 78252
4beds
1,893sqft
Single Family Residence
Built in 2018
7,675 Square Feet Lot
$282,500 Zestimate®
$--/sqft
$1,861 Estimated rent
Home value
$282,500
$268,000 - $297,000
$1,861/mo
Zestimate® history
Owner options
List your home for rent
$1,861/mo
Rent Zestimate®
Find your next renter with Zillow Rental Manager. Plus, with online applications, you can quickly screen prospective tenants – for free.
$1,861/mo
Rent Zestimate®
Refinance and save
$444/mo
Est. payment
Refinancing to a lower rate could help reduce your monthly payments and save thousands over the life of the loan.
$444/mo
Est. payment
Explore your selling options
Work with a Zillow partner agent
Leverage their expertise and Zillow's premium Showcase listings to get your home seen by more buyers.
Get startedList with your own agent
Get your home in front of millions of buyers by listing it on Zillow.
Learn how to do itSell it yourself
Take full control of how buyers see your home on Zillow by listing For Sale by Owner (FSBO).
List your homeWhat's special
Zillow last checked:
Listing updated:
Listed by:
Christopher Marti TREC #628996 (210) 660-1098,
Keller Williams City-View
Source: LERA MLS,MLS#: 1785003
Facts & features
Interior
Bedrooms & bathrooms
- Bedrooms: 4
- Bathrooms: 2
- Full bathrooms: 2
Primary bedroom
- Features: Walk-In Closet(s), Full Bath
- Area: 210
- Dimensions: 14 x 15
Bedroom 2
- Area: 130
- Dimensions: 10 x 13
Bedroom 3
- Area: 154
- Dimensions: 14 x 11
Bedroom 4
- Area: 156
- Dimensions: 13 x 12
Primary bathroom
- Features: Tub/Shower Separate, Double Vanity, Soaking Tub
- Area: 117
- Dimensions: 9 x 13
Dining room
- Area: 96
- Dimensions: 12 x 8
Kitchen
- Area: 252
- Dimensions: 12 x 21
Living room
- Area: 231
- Dimensions: 11 x 21
Heating
- Central, 1 Unit, Electric
Cooling
- Central Air
Appliances
- Included: Microwave, Range, Disposal, Dishwasher, Water Softener Owned
- Laundry: Main Level, Washer Hookup, Dryer Connection
Features
- One Living Area, Separate Dining Room, Kitchen Island, Utility Room Inside, 1st Floor Lvl/No Steps, High Ceilings, Open Floorplan, High Speed Internet, All Bedrooms Downstairs, Walk-In Closet(s), Master Downstairs, Solid Counter Tops, Programmable Thermostat
- Flooring: Carpet, Vinyl
- Windows: Double Pane Windows, Low Emissivity Windows
- Has basement: No
- Attic: Partially Floored,Pull Down Stairs
- Has fireplace: No
- Fireplace features: Not Applicable
Interior area
- Total interior livable area: 1,893 sqft
Property
Parking
- Total spaces: 2
- Parking features: Two Car Garage, Attached, Garage Door Opener
- Attached garage spaces: 2
Features
- Levels: One
- Stories: 1
- Patio & porch: Patio, Covered
- Exterior features: Solar Panels
- Pool features: None
- Fencing: Privacy
Lot
- Size: 7,675 Square Feet
Details
- Parcel number: 043191640070
Construction
Type & style
- Home type: SingleFamily
- Architectural style: Traditional
- Property subtype: Single Family Residence
Materials
- Brick, Stone, Siding, Radiant Barrier
- Foundation: Slab
- Roof: Composition
Condition
- Pre-Owned
- New construction: No
- Year built: 2018
Details
- Builder name: LGI Homes
Utilities & green energy
- Electric: CPS
- Sewer: SAWS
- Water: SAWS
Green energy
- Indoor air quality: Integrated Pest Management
Community & HOA
Community
- Features: Playground, Jogging Trails, Sports Court, Bike Trails, BBQ/Grill, Basketball Court, Lake/River Park, Fishing
- Security: Security System Leased
- Subdivision: Luckey Ranch
HOA
- Has HOA: Yes
- HOA fee: $444 annually
- HOA name: LUCKEY RANCH HOMEOWNERS ASSOCIATION
Location
- Region: San Antonio
Financial & listing details
- Annual tax amount: $6,517
- Date on market: 9/11/2025
- Cumulative days on market: 56 days
- Listing terms: Conventional,FHA,VA Loan,Cash
Price history
| Date | Event | Price |
|---|---|---|
| 10/22/2024 | Sold | -- |
Source:  LERA MLS #1785003 Report a problem LERA MLS #1785003 Report a problem | ||
| 8/5/2024 | Contingent | $279,990$148/sqft |
Source: LERA MLS #1785003 Report a problem | ||
| 7/15/2024 | Price change | $279,990-1.8%$148/sqft |
Source: LERA MLS #1785003 Report a problem | ||
| 6/17/2024 | Listed for sale | $285,000+17.8%$151/sqft |
Source: LERA MLS #1785003 Report a problem | ||
| 5/1/2019 | Sold | -- |
Source: LERA MLS #1368503 Report a problem | ||
| 5/1/2019 | Listed for sale | $241,900$128/sqft |
Source: LGI Homes #1368503 Report a problem | ||
| 4/2/2019 | Pending sale | $241,900$128/sqft |
Source: LGI Homes #1368503 Report a problem | ||
| 3/7/2019 | Listed for sale | $241,900$128/sqft |
Source: LGI Homes #1368503 Report a problem | ||
Public tax history
Tax history is unavailable.
Neighborhood: 78252
Nearby homes
- $--3 bd3 ba1.4k sqft6302 Underwood Way, San Antonio, TX 78252Sold

- $297,9003 bd2 ba2.2k sqft13021 Cadenza, San Antonio, TX 78252Off Market
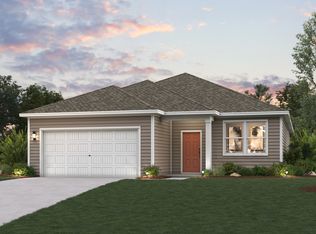
- from $309,9903 bd2 ba1.7k sqftBowie - 1786 Plan, Cinco Lakes, San Antonio, TX 78252New Construction
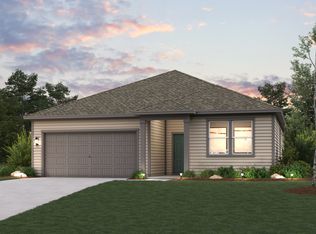
- from $299,9903 bd2 ba1.5k sqftBlanco - 1510 Plan, Cinco Lakes, San Antonio, TX 78252New Construction
- from $323,9904 bd3 ba2k sqftGuenther - 2013 Plan, Cinco Lakes, San Antonio, TX 78252New Construction
- from $314,9903 bd3 ba1.8k sqftWilson - 1848 Plan, Cinco Lakes, San Antonio, TX 78252New Construction
- from $357,9904 bd3 ba2.6k sqftSavannah - 2656 Plan, Cinco Lakes, San Antonio, TX 78252New Construction
- from $336,9903 bd3 ba2.1k sqftFrio - 2165 Plan, Cinco Lakes, San Antonio, TX 78252New Construction
Nearby schools
GreatSchools rating
- 5/10Southwest Elementary SchoolGrades: PK-5Distance: 3.3 mi
- 5/10Ronald E McNair Middle SchoolGrades: 6-8Distance: 5.2 mi
- 4/10Southwest High SchoolGrades: 9-12Distance: 3 mi
Schools provided by the listing agent
- Elementary: Lacoste Elementary
- Middle: Medina Valley
- High: Medina Valley
- District: Medina Valley I.S.D.
Source: LERA MLS. This data may not be complete. We recommend contacting the local school district to confirm school assignments for this home.
Get a cash offer in 3 minutes
Find out how much your home could sell for in as little as 3 minutes with a no-obligation cash offer.
Estimated market value
$282,500
Get a cash offer in 3 minutes
Find out how much your home could sell for in as little as 3 minutes with a no-obligation cash offer.
Estimated market value
$282,500
- Texas
- Bexar County
- San Antonio
- 78252
- 6206 Underwood Way
Nearby cities
Nearby neighborhoods
Nearby zip codes
Other San Antonio Topics
