Skip main navigation
Active under contract
  • $235,000

    6206 Wagon Bend Trl, Austin, TX 78744

    3beds
    1,040sqft
    : 
    $1,684/mo
    Get pre-qualified
    Single Family Residence
    Built in 1979
    6,468 Square Feet Lot
    $-- Zestimate®
    $226/sqft
    $-- HOA

    What's special

    Carpet-free floors throughout
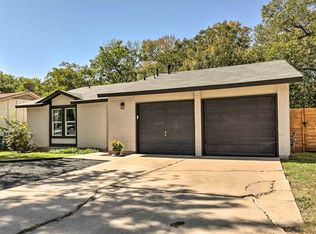
    Creekside calm meets easy South Austin access at 6206 Wagon Bend, a refreshed 3-bedroom, 2-bath home with 1,040 sq ft, a 1-car garage, and a setting that feels tucked away while keeping downtown Austin within easy reach. Inside, the open floor plan creates a bright, connected flow from the living area to the dining space and kitchen, making everyday living feel simple, natural, and seamless. The kitchen overlooks the main living areas and features gas service with a gas stove, adding everyday function and a welcoming center point to the home. Both bathrooms have been fully renovated from top to bottom, including updated flooring, countertops, cabinets, lighting, and walk-in shower enclosures. Carpet-free floors throughout bring a clean, low-maintenance feel, while thoughtful updates add peace of mind where it counts. The roof was replaced in 2023, the HVAC system was replaced in 2019, and the exterior has been renewed with replaced siding, added insulation, and recent paint. The garage drywall has also been replaced, giving this practical space a fresh start for parking, storage, tools, or weekend projects. Out back, the yard opens to green space with a creek behind the home, where a wire mesh fence preserves the view and keeps the natural backdrop in focus. It is the kind of outdoor setting that makes a quiet morning feel a little more peaceful and an ordinary evening feel a little more relaxed. Start the day with coffee and creekside scenery, then head out with ease to South Congress shopping and dining, downtown Austin, or Austin-Bergstrom International Airport, approximately 8.9 miles away. Updated, inviting, and connected to both city energy and outdoor calm, this South Austin home offers a polished blend of comfort, convenience, and natural character.
    12 days
    1,726
    155

    Likely to sell faster than

    Zillow last checked:

    Listing updated:

    Listed by:

    Roman Lopez (512) 947-2250,

    Keller Williams Realty (512) 448-4111

    Source: Unlock MLS,MLS#: 6909190MLS Logo

      Facts & features

      Interior

      Bedrooms & bathrooms
      • Bedrooms: 3
      • Bathrooms: 2
      • Full bathrooms: 2
      • Main level bedrooms: 3
      Primary bedroom
      • Features: Ceiling Fan(s), Walk-In Closet(s)
      • Level: Main
      Bedroom
      • Features: Ceiling Fan(s)
      • Level: Main
      Bedroom
      • Features: Ceiling Fan(s)
      • Level: Main
      Primary bathroom
      • Features: Quartz Counters, Walk-in Shower
      • Level: Main
      Bathroom
      • Features: Quartz Counters, Walk-in Shower
      • Level: Main
      Kitchen
      • Features: Breakfast Bar, Laminate Counters, Open to Family Room, Pantry, Recessed Lighting
      • Level: Main
      Laundry
      • Features: Electric Dryer Hookup, Gas Dryer Hookup, Washer Hookup
      • Level: Main
      Living room
      • Features: Ceiling Fan(s), Recessed Lighting
      • Level: Main
      Heating
      • Central, Natural Gas
      Cooling
      • Ceiling Fan(s), Central Air
      Appliances
      • Included: Disposal, Dryer, Gas Range, Microwave, Range, Free-Standing Gas Range, Refrigerator, Stainless Steel Appliance(s), Washer, Washer/Dryer, Gas Water Heater
      Features
      • Breakfast Bar, Ceiling Fan(s), Laminate Counters, Electric Dryer Hookup, Gas Dryer Hookup, Open Floorplan, Pantry, Primary Bedroom on Main, Recessed Lighting, Walk-In Closet(s), Washer Hookup
      • Flooring: Concrete, No Carpet, Tile
      • Windows: Blinds
      • Fireplace features: None
      Interior area
      • Total interior livable area: 1,040 sqft

      Property

      Parking
      • Total spaces: 1
      • Parking features: Attached, Garage Faces Front
      • Attached garage spaces: 1
      Accessibility
      • Accessibility features: None
      Features
      • Levels: One
      • Stories: 1
      • Patio & porch: None
      • Exterior features: No Exterior Steps, Private Yard
      • Pool features: None
      • Spa features: None
      • Fencing: Privacy, Wire, Wood
      • Has view: Yes
      • View description: Creek/Stream, Trees/Woods
      • Has water view: Yes
      • Water view: Creek/Stream
      • Waterfront features: None
      Lot
      • Size: 6,468 Square Feet
      • Dimensions: 60.00 x 105.00
      • Features: Back Yard, Level, Trees-Large (Over 40 Ft)
      Details
      • Additional structures: None
      • Parcel number: 04220301140000
      • Special conditions: Standard

      Construction

      Type & style
      • Home type: SingleFamily
      • Property subtype: Single Family Residence
      Materials
      • Foundation: Slab
      • Roof: Asphalt, Composition
      Condition
      • Resale
      • New construction: No
      • Year built: 1979

      Utilities & green energy

      • Sewer: Public Sewer
      • Water: Public
      • Utilities for property: Electricity Connected, Natural Gas Connected, Sewer Connected, Water Connected

      Community & HOA

      Community
      • Features: None
      • Subdivision: WAGON CROSSING SEC 5
      HOA
      • Has HOA: No
      Location
      • Region: Austin

      Financial & listing details

      • Price per square foot: $226/sqft
      • Tax assessed value: $278,396
      • Annual tax amount: $3,830
      • Date on market: 8/22/2026
      • Listing terms: Cash,Conventional,FHA,VA Loan
      • Electric utility on property: Yes

        Estimated market value

        Not available

        Estimated sales range

        Not available

        Not available

        Price history

        DateEventPrice
        8/29/2026Contingent$235,000$226/sqft
        Source: Unlock MLS #6909190 Report a problem
        8/22/2026Listed for sale$235,000$226/sqft
        Source: Unlock MLS #6909190 Report a problem
        12/2/1999Sold--
        Source: Public Record Report a problem

        Public tax history

        YearProperty taxesTax assessment
        2025$3,830 -12.5%$278,396 -3.6%
        2024$4,379 -27.3%$288,670 -13.3%
        2023$6,026 -12.3%$333,040 -4.3%
        2022$6,873 $348,031 +46.7%
        2021-- $237,180 +36%
        2020$3,883 +3.8%$174,407
        2019$3,741 +139%$174,407 +76.8%
        2018$1,565 $98,649 +10%
        2017$1,565 +17.1%$89,681 +10%
        2016$1,337 $81,528 +10%
        2015$1,337 $74,116 +10%
        2014$1,337 -16.4%$67,378 -11.3%
        2002$1,599 $75,934
        Find assessor info on the county website

        Monthly payment

        Est. payment

        Payment breakdown

        Explore the cost of this home by adjusting the details. Changes won't be saved.
        All calculations are estimates and provided by Zillow, Inc. for informational purposes only. Actual amounts may vary.
        HOA fees may include property taxes on listings classified as Co-Ops. Contact the listing agent and/or owner for fee details.
        See how much you could borrow to make a competitive offer.

        Climate risks

        Neighborhood: Franklin Park

        Getting around

        13 / 100
        Car-Dependent
        46 / 100
        Some Transit
        26 / 100
        Somewhat Bikeable

        Nearby schools

        GreatSchools rating
        Schools provided by the listing agent
        • Elementary: Houston
        • Middle: Mendez
        • High: Eastside Early College
        • District: Austin ISD

        Source: Unlock MLS. This data may not be complete. We recommend contacting the local school district to confirm school assignments for this home.

        A local agent can set up tours, give advice and negotiate with sellers.

        Browse local experts