This is the one you have been waiting for! A beautiful villa home in the maintenance-free, gated community of Encore by David Weekley, 55+ in Fishhawk West with a spectacular view of Hutto Lake and perfectly situated with privacy and elbow room on almost .25-acre lot! This popular OPEN FLOOR PLAN offers a 2-way split for maximum privacy and has over 1,600 SQ FT with 2 bedrooms, 2 bathrooms, office/den and an attached 2-car garage. Gorgeous wood-look Luxury Vinyl Plank flooring greets you as you enter through the beveled glass front door and flows throughout the home, along with ceramic tile in the bathrooms and laundry room (NO CARPET!). The sizable office is just off the entryway and overlooks the lake, offering a peaceful respite during the day. Bedroom and bath #2, along with the laundry room, are just down the hall. The laundry room has upper cabinets for storage, and a lengthy folding counter, with storage space underneath. Bedroom #2 looks out onto the lake and has easy access to the adjacent bathroom boasting a gorgeous granite countertop and floor-to-ceiling shower tile. Chefs will fall in love with the gourmet kitchen featuring 42” two-tone, white and grey cabinets, STUNNING GRANITE COUNTERTOPS and Stainless-Steel Appliances, including gas range. Did I mention this home has a central vacuum system with an added built-in under the kitchen cabinets?! Entertaining is made easy with the kitchen opening into the dining area and Great Room, so you never miss a thing! The Owner’s Retreat is SPACIOUS and bright and has an EN SUITE BATHROOM with walk-in shower, dual sinks, and cabinet storage and STUNNING GRANITE COUNTERTOPS FOR DAYS! Wait until you see the custom built-ins in the HUGE WALK IN CLOSET, making organizing as easy as can be! Marie Kondo would be proud! Encore at Fishhawk West is a close-knit 55+ community with charming architecture and numerous amenities including resort style club house and activity director, pool, pickleball, fitness center and more. Residents also have access to ALL FISHHAWK WEST AMENITIES, including the much-loved Lakehouse, playgrounds and fitness center overlooking Lake Hutto and two pools, one of which has a splash area for tots, perfect for when grandkids come to visit! ENCORE is about 35 minutes to downtown Tampa, a little over an hour to Orlando attractions and BEACHES! White-sugar sand beaches are an hour away!
Sold for $380,000
$380,000
6206 WATERCOLOR DRIVE, LITHIA, FL 33547
2beds
1,612sqft
Villa
Built in 2019
9,196 Square Feet Lot
$-- Zestimate®
$236/sqft
$2,573 Estimated rent
Home value
Not available
Estimated sales range
Not available
$2,573/mo
Zestimate® history
Owner options
List your home for rent
$2,573/mo
Rent Zestimate®
Find your next renter with Zillow Rental Manager. Plus, with online applications, you can quickly screen prospective tenants – for free.
$2,573/mo
Rent Zestimate®
Refinance and save
$3,224/mo
Est. payment
Refinancing to a lower rate could help reduce your monthly payments and save thousands over the life of the loan.
$3,224/mo
Est. payment
Explore your selling options
Work with a Zillow partner agent
Leverage their expertise and Zillow's premium Showcase listings to get your home seen by more buyers.
Get startedList with your own agent
Get your home in front of millions of buyers by listing it on Zillow.
Learn how to do itSell it yourself
Take full control of how buyers see your home on Zillow by listing For Sale by Owner (FSBO).
List your homeWhat's special
Charming architectureCeramic tileOpen floor planStunning granite countertopsElbow roomFitness centerGourmet kitchen
Zillow last checked:
Listing updated:
Listed by:
Margaret Errico 813-444-4170,
EXIT BAYSHORE REALTY 813-689-6328
Bought with:
Rebecca Hodne
SIGNATURE REALTY ASSOCIATES
Source: Stellar MLS,MLS#: T3454902 Originating MLS: Tampa
Originating MLS: Tampa
Facts & features
Interior
Bedrooms & bathrooms
- Bedrooms: 2
- Bathrooms: 2
- Full bathrooms: 2
Rooms
- Room types: Den/Library/Office
Primary bedroom
- Features: Walk-In Closet(s)
- Level: First
- Dimensions: 15x15
Dining room
- Level: First
- Dimensions: 13x14
Great room
- Features: Ceiling Fan(s)
- Level: First
- Dimensions: 17x14
Kitchen
- Level: First
- Dimensions: 12x16
Heating
- Central
Cooling
- Central Air
Appliances
- Included: Dishwasher, Disposal, Electric Water Heater, Microwave, Refrigerator
- Laundry: Inside, Laundry Room
Features
- Ceiling Fan(s), Central Vacuum, In Wall Pest System, Primary Bedroom Main Floor, Open Floorplan, Stone Counters, Walk-In Closet(s)
- Flooring: Ceramic Tile, Luxury Vinyl
- Windows: Blinds, Insulated Windows, Window Treatments
- Has fireplace: No
Interior area
- Total structure area: 2,212
- Total interior livable area: 1,612 sqft
Property
Parking
- Total spaces: 2
- Parking features: Garage - Attached
- Attached garage spaces: 2
Features
- Levels: One
- Stories: 1
- Patio & porch: Front Porch, Patio, Screened
- Exterior features: Irrigation System, Lighting, Rain Gutters, Sidewalk
- Has view: Yes
- View description: Trees/Woods, Water, Lake
- Has water view: Yes
- Water view: Water,Lake
Lot
- Size: 9,196 Square Feet
- Residential vegetation: Mature Landscaping, Oak Trees, Trees/Landscaped
Details
- Parcel number: U253020B6J0000710006A.0
- Zoning: PD
- Special conditions: None
Construction
Type & style
- Home type: SingleFamily
- Architectural style: Contemporary
- Property subtype: Villa
Materials
- Block, Concrete, Stucco
- Foundation: Slab
- Roof: Shingle
Condition
- Completed
- New construction: No
- Year built: 2019
Details
- Builder name: David Weekley
Utilities & green energy
- Sewer: Public Sewer
- Water: Public
- Utilities for property: BB/HS Internet Available, Cable Available, Electricity Available, Electricity Connected, Fiber Optics, Natural Gas Available, Natural Gas Connected, Water Available, Water Connected
Community & HOA
Community
- Features: Clubhouse, Fitness Center, Gated Community - No Guard, Pool, Sidewalks
- Security: Gated Community, Security System, Smoke Detector(s)
- Pet fee: $0 monthly
- Senior community: Yes
- Subdivision: FISHHAWK RANCH WEST PH 3A
HOA
- Has HOA: Yes
- Amenities included: Clubhouse, Fitness Center, Gated, Pickleball Court(s), Pool, Recreation Facilities
- Services included: Community Pool, Reserve Fund, Maintenance Structure, Maintenance Grounds, Pool Maintenance, Recreational Facilities
- HOA fee: $570 monthly
- HOA name: Rizzetta/Michelle George
- HOA phone: 813-533-2950
- Second HOA name: FishHawk West
- Second HOA phone: 813-515-5933
Location
- Region: Lithia
Financial & listing details
- Price per square foot: $236/sqft
- Tax assessed value: $91,042
- Annual tax amount: $4,219
- Date on market: 6/25/2023
- Cumulative days on market: 10 days
- Listing terms: Cash,Conventional,FHA,VA Loan
- Ownership: Fee Simple
- Total actual rent: 0
- Electric utility on property: Yes
- Road surface type: Asphalt, Paved
Price history
| Date | Event | Price |
|---|---|---|
| 8/10/2023 | Sold | $380,000-2.3%$236/sqft |
Source:  Stellar MLS #T3454902 Report a problem Stellar MLS #T3454902 Report a problem | ||
| 7/6/2023 | Pending sale | $389,000$241/sqft |
Source: Stellar MLS #T3454902 Report a problem | ||
| 7/4/2023 | Price change | $389,000-2.5%$241/sqft |
Source: Stellar MLS #T3454902 Report a problem | ||
| 6/25/2023 | Listed for sale | $399,000$248/sqft |
Source: Stellar MLS #T3454902 Report a problem | ||
Public tax history
| Year | Property taxes | Tax assessment |
|---|---|---|
| 2018 | $3,527 | $91,042 +60% |
| 2017 | $3,527 +8.5% | $56,902 +8.7% |
| 2016 | $3,252 +12% | $52,349 +469.3% |
| 2015 | $2,902 | $9,196 |
Find assessor info on the county website
Neighborhood: Fishhawk Ranch
Nearby homes
- $380,000-- bd2 ba1.6k sqft6206 Watercolor Dr, Lithia, FL 33547Sold
- $323,500-- bd2 ba1.6k sqft6208 Watercolor Dr, Lithia, FL 33547Off Market
- $380,000-- bd2 ba1.7k sqft6210 Watercolor Dr, Lithia, FL 33547Sold
- $380,0002 bd2 ba1.7k sqft6210 Watercolor Dr, Lithia, FL 33547Sold
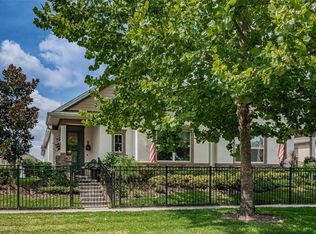
- $74,2982 bd2 ba1.6k sqft6208 Watercolor Dr, Lithia, FL 33547Off Market
- $341,600-- bd2 ba1.7k sqft6212 Watercolor Dr, Lithia, FL 33547Off Market
- $572,8002 bd3 ba2.6k sqft6001 Sparrowhead Way, Lithia, FL 33547Off Market
- $340,100-- bd2 ba1.7k sqft6214 Watercolor Dr, Lithia, FL 33547Off Market
Nearby schools
GreatSchools rating
- 9/10Stowers Elementary SchoolGrades: PK-5Distance: 0.5 mi
- 6/10Barrington Middle SchoolGrades: 6-8Distance: 0.5 mi
- 8/10Newsome High SchoolGrades: 9-12Distance: 3.4 mi
Schools provided by the listing agent
- Elementary: Stowers Elementary
- Middle: Barrington Middle
- High: Newsome-HB
Source: Stellar MLS. This data may not be complete. We recommend contacting the local school district to confirm school assignments for this home.


Get pre-qualified for a loan
At Zillow Home Loans, we can pre-qualify you in as little as 5 minutes with no impact to your credit score.An equal housing lender. NMLS #10287.
- Florida
- Hillsborough County
- Lithia
- 33547
- Fishhawk Ranch
- 6206 WATERCOLOR DRIVE
Nearby cities
Nearby neighborhoods
Nearby zip codes
Other Lithia Topics
