Skip main navigation
Sold for $735,000
  • $735,000

    6206 Waterford Blvd APT 79, Oklahoma City, OK 73118

    3beds
    2,760sqft
    Condominium
    Built in 1984
    -- sqft lot
    $749,300 Zestimate®
    $266/sqft
    $2,574 Estimated rent

    Home value

    $749,300

    $704,000 - $802,000

    $2,574/mo

    Zestimate® history
    Loading
    Loading...

    Owner options

    List your home for rent

    $2,574/mo

    Rent Zestimate®

    Find your next renter with Zillow Rental Manager. Plus, with online applications, you can quickly screen prospective tenants – for free.

    Learn more

    $2,574/mo

    Rent Zestimate®

    Refinance and save

    $17,251/mo

    Est. payment

    Refinancing to a lower rate could help reduce your monthly payments and save thousands over the life of the loan.

    See today's rates

    $17,251/mo

    Est. payment

    Explore your selling options

    Work with a Zillow partner agent

    Leverage their expertise and Zillow's premium Showcase listings to get your home seen by more buyers.

    Get started

    List with your own agent

    Get your home in front of millions of buyers by listing it on Zillow.

    Learn how to do it

    Sell it yourself

    Take full control of how buyers see your home on Zillow by listing For Sale by Owner (FSBO).

    List your home

    What's special

    Private courtyard oasisDesigner-curated color paletteTop-of-the-line finishesDesigner hardwareGlassed-in showerSoaring two-story ceilingsExpanded kitchen
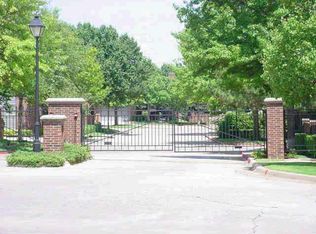
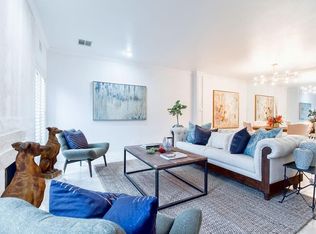
    Act Quickly – Seller Has Repositioned for Immediate Sale. Come see why this home at The Waterford is considered the ultimate luxury "lock and leave" living. Luxury condo in the heart of NW OKC, for those who value elevated design, low-maintenance ease, and the freedom to lock, leave, and travel—without worrying about mail, deliveries, or lawn care. This remarkable residence in The Waterford has been extensively renovated with over $250,000 in curated upgrades. Too many to list, but highlights include: all-new flooring throughout, a fully reimagined kitchen and bathrooms with site-built solid wood cabinetry, top-tier Neolith countertops, soaring windows, motorized blinds, custom draperies, a designer-curated color palette, designer hardware, and top-of-the-line finishes in every room. Must be seen in person to appreciate the level of craftsmanship and detail. The ultimate in luxury lock and leave living. The expanded kitchen has a large island, double ovens, a Scotsman Sonic ice maker & custom storage solutions—all leading to a dramatic living space with soaring two-story ceilings, a wood-burning fireplace with cast concrete-style surround, custom entertainment cabinetry, and light pouring in through all-new windows. The primary suite on the ground floor offers a spa-like retreat with a soaking tub, glassed-in shower, designer finishes, and a spacious walk-in closet. A powder bath serves guests on the main level. Upstairs includes two en suite bedrooms with walk-in closets and a cozy office enclave. Marble-look porcelain tile flooring runs throughout, tying the entire design together in timeless style. Enjoy your own private courtyard oasis, plus exclusive access to the north gate—one of the few homes allowed to enter and exit without using the main entrance. New roof. Community amenities include two pools, clubhouses, and a 24/7 manned security gate, just minutes from Trader Joe’s, Whole Foods, Capital Grille, RH, and more. Turnkey. Elegant. Lock-and-leave ready.

    Zillow last checked:

    Listing updated:

    Listed by:

    Darian Woolbright 405-887-3007,

    Keller Williams Realty Elite

    Bought with:

    Susan Citty, 084773

    RE/MAX First

    Source: MLSOK/OKCMAR as distributed by MLS GRID,MLS#: 1163213MLS Logo

    Facts & features

    Interior

    Bedrooms & bathrooms
    • Bedrooms: 3
    • Bathrooms: 4
    • Full bathrooms: 3
    • 1/2 bathrooms: 1
    Heating
    • Zoned
    Cooling
    • Zoned
    Appliances
    • Included: Dishwasher, Ice Maker, Microwave, Refrigerator, Built-In Electric Oven, Built-In Electric Range
    Features
    • Paint Woodwork
    • Flooring: Carpet, Stone, Tile
    • Windows: Window Treatments
    • Number of fireplaces: 1
    • Fireplace features: Masonry
    Interior area
    • Total structure area: 2,760
    • Total interior livable area: 2,760 sqft

    Property

    Parking
    • Total spaces: 2
    • Parking features: Concrete
    • Garage spaces: 2
    Features
    • Levels: Two
    • Stories: 2
    • Patio & porch: Patio
    • Has private pool: Yes
    • Pool features: Fenced, Gunite/Concrete, Outdoor Pool
    Lot
    • Features: Interior Lot
    Details
    • Parcel number: 6206NONEWaterford7973118
    • Special conditions: None

    Construction

    Type & style
    • Home type: Condo
    • Architectural style: Contemporary,Traditional
    • Property subtype: Condominium
    Materials
    • Brick
    • Foundation: Slab
    • Roof: Composition
    Condition
    • Year built: 1984

    Utilities & green energy

    • Utilities for property: Cable Available, High Speed Internet, Public

    Community & HOA

    HOA
    • Has HOA: Yes
    • Services included: Trash, Gated Entry, Exterior Maintenance, Pool
    • HOA fee: $12,600 annually
    Location
    • Region: Oklahoma City

    Financial & listing details

    • Price per square foot: $266/sqft
    • Tax assessed value: $503,566
    • Annual tax amount: $6,863
    • Date on market: 4/16/2025
    • Listing terms: Cash,Conventional,Sell FHA or VA
    • Electric utility on property: Yes

    Price history

    DateEventPrice
    8/19/2025Sold$735,000-8%$266/sqft
    Source: MLSOK/OKCMAR as distributed by MLS GRID #1163213 Report a problem
    7/20/2025Pending sale$799,000$289/sqft
    Source: MLSOK/OKCMAR as distributed by MLS GRID #1163213 Report a problem
    5/23/2025Price change$799,000-6%$289/sqft
    Source: MLSOK/OKCMAR as distributed by MLS GRID #1163213 Report a problem
    4/16/2025Listed for sale$850,000+113.6%$308/sqft
    Source: MLSOK/OKCMAR as distributed by MLS GRID #1163213 Report a problem
    6/11/2020Sold$398,000$144/sqft
    Source: MLSOK/OKCMAR as distributed by MLS GRID #902123 Report a problem

    Public tax history

    YearProperty taxesTax assessment
    2025$6,808 +4.2%$55,391 +5%
    2024$6,536 +5.9%$52,754 +5%
    2023$6,171 +9.6%$50,242 +5%
    2022$5,629 +1.2%$47,850 +1.3%
    2021$5,561 +31.5%$47,245 +29.4%
    2020$4,229 +30.8%$36,511 +3%
    2019$3,232 +3.1%$35,448 +3%
    2018$3,135 -14.7%$34,416 +3%
    2017$3,674 $33,412 +3%
    2016$3,674 +3%$32,439 +3%
    2015$3,566 +5.9%$31,495 +3%
    2014$3,367 $30,577 +3%
    2013-- $29,687 -15.1%
    2012-- $34,948 +1.5%
    2011-- $34,416 +3.8%
    2010-- $33,153 +5%
    2009-- $31,575 +2.2%
    2008-- $30,884 +1.2%
    2007-- $30,512 +3.5%
    2006-- $29,486 +1.3%
    2005-- $29,094 -88.5%
    2004$2,965 $251,907 +809.1%
    2003-- $27,708 +1%
    2002-- $27,436 -3.2%
    2001-- $28,351 -4.4%
    2000-- $29,668 0%
    1999-- $29,670
    Find assessor info on the county website

    Neighborhood: Belle Isle

    Nearby schools

    GreatSchools rating
    Schools provided by the listing agent
    • Elementary: Nichols Hills ES
    • Middle: John Marshall MS
    • High: John Marshall HS

    Source: MLSOK/OKCMAR as distributed by MLS GRID. This data may not be complete. We recommend contacting the local school district to confirm school assignments for this home.

    Get a cash offer in 3 minutes
    Find out how much your home could sell for in as little as 3 minutes with a no-obligation cash offer.
    Estimated market value
    $749,300
    Get a cash offer in 3 minutes
    Find out how much your home could sell for in as little as 3 minutes with a no-obligation cash offer.
    Estimated market value
    $749,300