Skip main navigation
Off market
  • $208,400

    6206 Willow Glen Dr, Montgomery, AL 36117

    3beds
    1,950sqft
    SingleFamily
    Built in 1984
    0.27 Acres Lot
    $208,400 Zestimate®
    $107/sqft
    $1,826 Estimated rent

    Home value

    $208,400

    $196,000 - $221,000

    $1,826/mo

    Zestimate® history
    Loading
    Loading...

    Owner options

    List your home for rent

    $1,826/mo

    Rent Zestimate®

    Find your next renter with Zillow Rental Manager. Plus, with online applications, you can quickly screen prospective tenants – for free.

    Learn more

    $1,826/mo

    Rent Zestimate®

    Refinance and save

    $1,306/mo

    Est. payment

    Refinancing to a lower rate could help reduce your monthly payments and save thousands over the life of the loan.

    See today's rates

    $1,306/mo

    Est. payment

    Explore your selling options

    Work with a Zillow partner agent

    Leverage their expertise and Zillow's premium Showcase listings to get your home seen by more buyers.

    Get started

    List with your own agent

    Get your home in front of millions of buyers by listing it on Zillow.

    Learn how to do it

    Sell it yourself

    Take full control of how buyers see your home on Zillow by listing For Sale by Owner (FSBO).

    List your home

    What's special

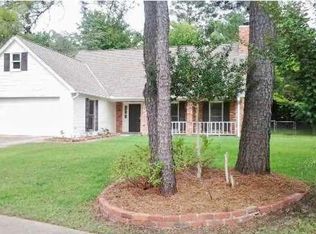
    POOL & MOVE IN READY, Just in time for Summer! The front features a covered brick porch. When you enter the front door you walk into a spacious foyer. To the right you access the guest bedrooms, each with walk-in closets! There is a spacious laundry room with cabinets, hall linen closet, guest bath and access to the floored attic space. To the left of the foyer you enter the oversized Family/Great Room with gorgeous wood plank ceilings, recessed lights, brick fireplace with gas logs and custom mantle. The dining room and kitchen eat-in breakfast area are to the left of the foyer as well. The kitchen features tile floors, stainless refrigerator, wall oven, electric cooktop, pantry and breakfast bar. The master suite is off the great room, facing the rear of the home and features it's own fireplace, en-suite bath with split double vanities, walk-in closet, garden tub and separate shower. The back yard features a brick patio and a wooden deck leading to the pool with a Polaris Robot to remain with the pool! There is plenty of storage with an outside attached storage room and a detached storage building. The yard is fully fenced and features a double-entry gate on one side and a single entry on the other. The carport remains and provides covered parking along with a side entry outside foyer to the home. Most of the rooms have been painted and this home is move-in ready!! Minutes from Maxwell and downtown Montgomery!

    This property is not currently displayed as for sale or rent on Zillow. This may be different from what's on other websites or public sources.
    Facts & features

    Interior

    Bedrooms & bathrooms
    • Bedrooms: 3
    • Bathrooms: 2
    • Full bathrooms: 2
    Heating
    • Forced air, Gas
    Cooling
    • Central
    Appliances
    • Included: Dishwasher, Refrigerator
    • Laundry: Dryer Connection
    Features
    • Double Vanity, Sound System, High Ceilings, Dryer Connection, Ceiling(s) Trey, Smoke/Fire Alarm, Blinds/Mini Blinds, Pull Down Stairs to Attic, Window Treatments All Remain, Floored Attic
    • Flooring: Carpet
    • Windows: Window Treatments, Blinds
    • Basement: Slab
    • Has fireplace: Yes
    Interior area
    • Structure area source: Tax Records
    • Total interior livable area: 1,950 sqft

    Property

    Parking
    • Total spaces: 2
    • Parking features: Carport
    Features
    • Exterior features: Brick
    • Pool features: Above Ground
    • Fencing: Privacy
    Lot
    • Size: 0.27 Acres
    • Features: Public
    Details
    • Additional structures: Storage-Detached
    • Parcel number: 0904192000003017

    Construction

    Type & style
    • Home type: SingleFamily
    Materials
    • Wood
    • Foundation: Slab
    • Roof: Other
    Condition
    • Year built: 1984

    Utilities & green energy

    • Sewer: Public Sewer
    • Water: Public
    • Utilities for property: Electricity Connected

    Community & HOA

    Community
    • Security: Fire Alarm
    Location
    • Region: Montgomery

    Financial & listing details

    • Price per square foot: $107/sqft
    • Tax assessed value: $193,300
    • Annual tax amount: $1,875

    Price history

    DateEventPrice
    5/21/2019Sold$134,000-0.7%$69/sqft
    Source: Public Record Report a problem
    4/2/2019Pending sale$134,900$69/sqft
    Source: Realty Central #448170 Report a problem
    3/25/2019Price change$134,900-3.6%$69/sqft
    Source: Realty Central #448170 Report a problem
    2/25/2019Listed for sale$140,000+7.8%$72/sqft
    Source: Realty Central #448170 Report a problem
    5/13/2015Listing removed$129,900$67/sqft
    Source: CENTURY 21 Brandt Wright Realty, Inc. #317182 Report a problem
    4/28/2015Listed for sale$129,900-4.4%$67/sqft
    Source: CENTURY 21 Brandt Wright Realty, Inc. #317182 Report a problem
    6/21/2013Listing removed$135,900$70/sqft
    Source: Partners Realty #301740 Report a problem
    6/5/2013Listed for sale$135,900$70/sqft
    Source: Partners Realty #301740 Report a problem
    7/18/2011Listing removed$135,900$70/sqft
    Source: The Goodson Group #278568 Report a problem
    3/2/2011Price change$135,900+100566.7%$70/sqft
    Source: The Goodson Group #278568 Report a problem
    2/25/2011Price change$135-99.9%
    Source: The Goodson Group #278568 Report a problem
    10/29/2010Price change$135,900-0.7%$70/sqft
    Source: The Goodson Group #278568 Report a problem
    9/29/2010Listed for sale$136,910$70/sqft
    Source: The Goodson Group #278568 Report a problem

    Public tax history

    YearProperty taxesTax assessment
    2025$1,875 $38,660
    2024$1,875 +9.3%$38,660 +9.3%
    2023$1,715 +35.9%$35,360 +2.3%
    2022$1,262 +29.5%$34,580
    2021$975 -2%--
    2020$994 +122.4%$27,240
    2019$447 +10.7%--
    2018$404 -18.8%$13,960 -48.7%
    2017$497 +8.6%$27,200 +93.2%
    2014$458 -55.5%$14,080 -51%
    2013$1,028 $28,740
    2011-- --
    Find assessor info on the county website

    Neighborhood: 36117

    Nearby schools

    GreatSchools rating
    Schools provided by the listing agent
    • Elementary: Dozier Elementary School
    • Middle: Carr Middle School/
    • High: Jefferson Davis High School

    Source: The MLS. This data may not be complete. We recommend contacting the local school district to confirm school assignments for this home.

    Get pre-qualified for a loan
    At Zillow Home Loans, we can pre-qualify you in as little as 5 minutes with no impact to your credit score.

    An equal housing lender. NMLS #10287.

    Sell for more on Zillow
    Get a Zillow Showcase℠ listing at no additional cost and you could sell for .
    $208,400
    2% more
    +$4,168
    With Zillow Showcase(estimated)
    $212,568
