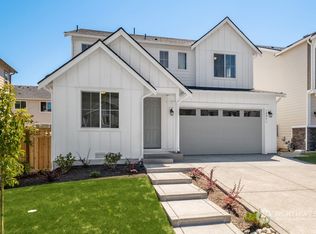
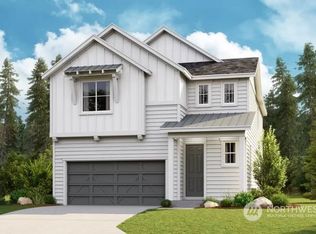
Have you been eyeing the Foster floor plan? Here's your chance! This home offers airy 9' ceilings throughout; a gourmet kitchen with a roomy built-in pantry, an island and double wall ovens; a spacious great room and dining area; a convenient mudroom; a covered patio; and a main-floor bedroom and bath in lieu of the study and powder room. Upstairs, there's a loft, two secondary bedrooms, a full bath with two sinks, a large laundry and a primary suite boasting a walk-in closet and attached bath with a walk-in shower and double vanity. Learn more today!
This property is not currently displayed as for sale or rent on Zillow. This may be different from what's on other websites or public sources.