Skip main navigation
For sale
  • $385,000

    62060 Indian Trl, Ray, MI 48096

    3beds
    1,932sqft
    : 
    $2,549/mo
    Get pre-qualified
    Single Family Residence
    Built in 1952
    1.16 Acres Lot
    $374,800 Zestimate®
    $199/sqft
    $-- HOA

    What's special

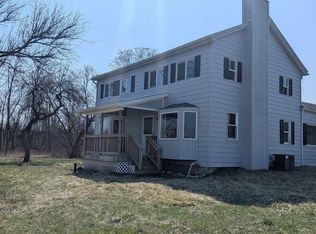
    Ray's leading home seller presents this warm and well-cared-for brick ranch that pairs easy one floor living with three bedrooms, two full baths, a finished basement, and more than an acre of wide open country. A covered front porch welcomes you into a living room that glows with morning light, where coved ceilings and gleaming hardwood floors meet a picture window looking out over the front lawn. The galley kitchen is a cheerful spot to cook, dressed in crisp subway tile with stainless steel appliances, a charming glass front display cabinet, and a full height pantry cupboard tucked into the generous cabinetry. It opens to a sunny dining area, which steps down into the true showpiece of the home, a family room crowned by a vaulted beamed ceiling with a floor to ceiling brick fireplace at its heart and a door wall framing the pond just beyond the patio. Three comfortable bedrooms round out the main floor, two with plush carpet and one with hardwood, along with a full bath offering a glass door shower and roomy vanity, and a second full bath with a tub, ceramic surround, ceramic tile flooring, and a linen closet. Downstairs, the finished basement stretches out into a wonderful rec room warmed by a second fireplace, plus a spacious laundry room with built in cabinetry, extra counter space, and a washer and dryer that stay with the home. Outdoors is where this property really shines, with mature trees shading more than an acre of lawn, raised garden beds ready for the season, and a pond at the rear shared with the neighbor. The 28 by 36 detached garage fits four cars with room to spare for a workshop, and front and side overhead doors make coming and going a breeze. Featuring a brand new septic field, new windows 2024, fencing added in 2025, water softener 2024, arsenic filter 2024, and 50 amp plug just added in garage. Welcome Home!
    14 days
    |
    2,603
    |
    195
    |

    Zillow last checked:

    Listing updated:

    Listed by:

    Jim Shaffer 248-834-3030,

    Good Company 248-733-5811

    Source: Realcomp II,MLS#: 20261059482MLS Logo

      Facts & features

      Interior

      Bedrooms & bathrooms
      • Bedrooms: 3
      • Bathrooms: 2
      • Full bathrooms: 2
      Primary bedroom
      • Level: Entry
      • Area: 132
      • Dimensions: 12 X 11
      Bedroom
      • Level: Entry
      • Area: 99
      • Dimensions: 11 X 9
      Bedroom
      • Level: Entry
      • Area: 100
      • Dimensions: 10 X 10
      Other
      • Level: Entry
      • Area: 60
      • Dimensions: 10 X 6
      Other
      • Level: Entry
      • Area: 40
      • Dimensions: 8 X 5
      Dining room
      • Level: Entry
      • Area: 96
      • Dimensions: 12 X 8
      Family room
      • Level: Entry
      • Area: 180
      • Dimensions: 15 X 12
      Kitchen
      • Level: Entry
      • Area: 96
      • Dimensions: 12 X 8
      Laundry
      • Level: Entry
      • Area: 88
      • Dimensions: 11 X 8
      Living room
      • Level: Entry
      • Area: 224
      • Dimensions: 16 X 14
      Heating
      • Forced Air, Natural Gas
      Cooling
      • Central Air
      Appliances
      • Included: Dishwasher, Dryer, Free Standing Electric Oven, Free Standing Refrigerator, Microwave, Washer
      Features
      • Basement: Partially Finished
      • Has fireplace: Yes
      • Fireplace features: Basement, Family Room, Wood Burning
      Interior area
      • Total interior livable area: 1,932 sqft
      • Finished area above ground: 1,288
      • Finished area below ground: 644

      Property

      Parking
      • Total spaces: 2
      • Parking features: Two Car Garage, Detached
      • Garage spaces: 2
      Features
      • Levels: One
      • Stories: 1
      • Entry location: GroundLevelwSteps
      • Patio & porch: Covered, Patio, Porch
      • Exterior features: Lighting
      • Pool features: None
      • Fencing: Fenced
      Lot
      • Size: 1.16 Acres
      • Dimensions: 157 x 415 x 150 x 299
      Details
      • Parcel number: 0523100008
      • Special conditions: Short Sale No,Standard

      Construction

      Type & style
      • Home type: SingleFamily
      • Architectural style: Ranch
      • Property subtype: Single Family Residence
      Materials
      • Brick, Vinyl Siding
      • Foundation: Basement, Block
      Condition
      • New construction: No
      • Year built: 1952

      Utilities & green energy

      • Sewer: Septic Tank
      • Water: Well

      Community & HOA

      HOA
      • Has HOA: No
      Location
      • Region: Ray

      Financial & listing details

      • Price per square foot: $199/sqft
      • Tax assessed value: $125,500
      • Annual tax amount: $2,960
      • Date on market: 8/7/2026
      • Cumulative days on market: 14 days
      • Listing agreement: Exclusive Right To Sell
      • Listing terms: Cash,Conventional,FHA,Va Loan

        Estimated market value

        $374,800

        $356,000 - $394,000

        $2,215/mo

        Price history

        DateEventPrice
        8/7/2026Listed for sale$385,000+13.9%$199/sqft
        Source: Realcomp II #20261059482 Report a problem
        8/19/2024Sold$338,000+0.9%$175/sqft
        Source: MiRealSource #50148933 Report a problem
        7/20/2024Pending sale$335,000$173/sqft
        Source: MiRealSource #50148933 Report a problem
        7/18/2024Listed for sale$335,000+91.8%$173/sqft
        Source: MiRealSource #50148933 Report a problem
        9/11/2017Sold$174,700+2.8%$90/sqft
        Source: MiRealSource #31326787 Report a problem
        8/2/2017Pending sale$169,900$88/sqft
        Source: Lakeside #31326787 Report a problem
        7/28/2017Listed for sale$169,900$88/sqft
        Source: Keller Williams Realty Lakeside #31326787 Report a problem

        Public tax history

        YearProperty taxesTax assessment
        2025$2,519 +8.5%$125,500 +11.2%
        2024$2,321 +5.3%$112,900 +11.7%
        2023$2,204 +2.8%$101,100 +10.7%
        2022$2,145 $91,300 +5.7%
        2021-- $86,400 +6.1%
        2020-- $81,400 +8.8%
        2019-- $74,800 +11.3%
        2018$1,258 $67,200 +4.2%
        2017-- $64,500
        2016-- $64,500 +9.3%
        2015-- $59,026 +34.2%
        2012-- $43,988 -13.7%
        2011-- $50,968 +409.7%
        2001$208 +5.2%$10,000
        2000$198 $10,000
        Find assessor info on the county website

        Monthly payment

        Est. payment

        Payment breakdown

        Explore the cost of this home by adjusting the details. Changes won't be saved.
        All calculations are estimates and provided by Zillow, Inc. for informational purposes only. Actual amounts may vary.
        HOA fees may include property taxes on listings classified as Co-Ops. Contact the listing agent and/or owner for fee details.
        See how much you could borrow to make a competitive offer.

        Climate risks

        Neighborhood: 48096

        Getting around

        0 / 100
        Car-Dependent
        25 / 100
        Somewhat Bikeable

        Nearby schools

        GreatSchools rating

        A local agent can set up tours, give advice and negotiate with sellers.

        Browse local experts

        Similar homes