Very Special 1.25 Acre lot with a FULLY REMODELED Single-Story Home with a 2-Story Casita/Barndominium. Main house is 2200 sqft, single-story with 3 bedrooms and a den. The detached Casita / Barndominium adds another 641 sqft and houses a downstairs finished living space, with the 4th bedroom on the second story. The extensive property comes equipped with a Water View, RV/Boat Parking Pad, Multiple Fruit Trees and Oak Trees, 2-year old Roof & HVAC, Hurricane Impact Windows (Except slider in 3rd bedroom), and an outdoor space of dreams. NO CDDS!!!!! SPECIAL FEATURES & UPGRADES INCLUDE: The Entire interior of home and Casita has been remodeled and upgraded with the finest of finishes. KITCHEN has been redone with Stainless High-End Appliances including a Dacor Refrigerator, Bluestar Double Oven w/French Doors, Wolf Gas Cooktop, Range Hood, and Sharp Drawer Microwave. Dekon Countertops, Touch Faucet, Pot Filler, Built-In Wine Rack & Bookshelf, Closet Pantry, Custom Cabinetry & Hardware with Drawer Pullouts, Mullion Cabinet Doors, Glass Inset Cabinets, Soft Close Drawers, Pull-Out Trash, and Utensil Drawer. The PRIMARY SUITE has vaulted ceilings, custom walk-in closets, and an extended EnSuite Bath with Freestanding Soaking Tub with Jets, Custom Shower with Frameless Glass, Built-In Shelves and Bench, Double Sink Vanity, and Custom Cabinets. **OTHER INTERIOR UPGRADES include: Custom Closets, Custom Mudroom, Fully-Upgraded & Remodeled Bathrooms, Upgraded Light Fixtures, Double-Sided Wood-Burning Fireplace, Plank Tile Floors throughout, Recessed Lighting, Custom Lights and Fans, Custom Laundry Room, Tongue and Groove Accented Vaulted Ceilings in Great Room and Primary, Additional Trimwork throughout the home, Epoxy Garage Floor, Fully Pocketing Sliding Glass Door in Living Room, and Attic Fans. ***GUEST HOUSE / BARNDOMIUM / CASITA is great for hosting guests long term, and has a living room with brand new carpeting, mini kitchen (with mini fridge, sink, shelving, and quartz countertop), Impact Glass Windows, Full Bath with step-in Shower downstairs, and an additional 4th Bedroom/Loft, Built-In Cabinetry & Storage, and a Private Entrance with keypad. ***EXTERIOR of the home is what draws you in with a stunning water view, huge Fenced Yard, Paved Patio under the oak trees, Lit & Covered Space great for a Grill, RV / Boat Parking Pad, Hydroponic garden, and Various Fruit Trees on Property including but not limited to: Mangoes, Avocados, Cherries, Starfruit, Oranges, Muscat Grapes, etc. LOW HOA FEES of $522 per year. ***LOCATED in the wooded oasis of Braden Woods but close to everything! Minutes to the grocery store, restaurants, shopping, gyms and one exit down from UTC and Waterside at Lakewood Ranch.
Sold for $815,000
$815,000
6207 93RD STREET CIRCLE E, BRADENTON, FL 34202
3beds
2,841sqft
Single Family Residence
Built in 1987
1.26 Acres Lot
$814,900 Zestimate®
$287/sqft
$5,045 Estimated rent
Home value
$814,900
$766,000 - $864,000
$5,045/mo
Zestimate® history
Owner options
List your home for rent
$5,045/mo
Rent Zestimate®
Find your next renter with Zillow Rental Manager. Plus, with online applications, you can quickly screen prospective tenants – for free.
$5,045/mo
Rent Zestimate®
Refinance and save
$5,421/mo
Est. payment
Refinancing to a lower rate could help reduce your monthly payments and save thousands over the life of the loan.
$5,421/mo
Est. payment
Explore your selling options
Work with a Zillow partner agent
Leverage their expertise and Zillow's premium Showcase listings to get your home seen by more buyers.
Get startedList with your own agent
Get your home in front of millions of buyers by listing it on Zillow.
Learn how to do itSell it yourself
Take full control of how buyers see your home on Zillow by listing For Sale by Owner (FSBO).
List your homeWhat's special
Zillow last checked:
Listing updated:
Listed by:
Alexis Zibolis 941-725-3060,
COLDWELL BANKER REALTY 941-907-1033
Bought with:
Molly Higdon, LLC, 3451768
KW COASTAL LIVING III
Laura Rode, 3307175
KW COASTAL LIVING III
Source: Stellar MLS,MLS#: A4695946 Originating MLS: Sarasota - Manatee
Originating MLS: Sarasota - Manatee
Facts & features
Interior
Bedrooms & bathrooms
- Bedrooms: 3
- Bathrooms: 3
- Full bathrooms: 2
- 1/2 bathrooms: 1
Rooms
- Room types: Den/Library/Office, Loft
Primary bedroom
- Features: Bath w Spa/Hydro Massage Tub, Built-In Shelving, Built-In Shower Bench, Ceiling Fan(s), Dual Sinks, En Suite Bathroom, Exhaust Fan, Garden Bath, Rain Shower Head, Single Vanity, Stone Counters, Tub with Separate Shower Stall, Water Closet/Priv Toilet, Walk-In Closet(s)
- Level: First
- Area: 208 Square Feet
- Dimensions: 13x16
Other
- Features: Built-In Shelving, En Suite Bathroom, Shower No Tub, No Closet
- Level: Second
- Area: 240 Square Feet
- Dimensions: 16x15
Bedroom 2
- Features: Ceiling Fan(s), Built-in Closet
- Level: First
Bedroom 3
- Features: Ceiling Fan(s), Built-in Closet
- Level: First
- Area: 156 Square Feet
- Dimensions: 12x13
Den
- Features: Ceiling Fan(s)
- Level: First
- Area: 132 Square Feet
- Dimensions: 11x12
Dining room
- Level: First
- Area: 88 Square Feet
- Dimensions: 11x8
Other
- Features: Storage Closet
- Level: First
Kitchen
- Features: Exhaust Fan, Kitchen Island, Pantry, Stone Counters
- Level: First
- Area: 156 Square Feet
- Dimensions: 13x12
Living room
- Level: First
- Area: 306 Square Feet
- Dimensions: 17x18
Heating
- Electric, Heat Pump, Propane
Cooling
- Central Air
Appliances
- Included: Oven, Cooktop, Dishwasher, Disposal, Dryer, Gas Water Heater, Microwave, Range Hood, Refrigerator, Washer
- Laundry: Electric Dryer Hookup, Laundry Room
Features
- Attic Fan, Built-in Features, Cathedral Ceiling(s), Ceiling Fan(s), Eating Space In Kitchen, High Ceilings, Kitchen/Family Room Combo, Living Room/Dining Room Combo, Open Floorplan, Primary Bedroom Main Floor, Split Bedroom, Stone Counters, Thermostat, Vaulted Ceiling(s), Walk-In Closet(s)
- Flooring: Carpet, Tile
- Doors: Sliding Doors
- Windows: Hurricane Shutters/Windows
- Has fireplace: Yes
- Fireplace features: Decorative, Family Room, Living Room, Wood Burning
Interior area
- Total structure area: 2,960
- Total interior livable area: 2,841 sqft
Property
Parking
- Total spaces: 2
- Parking features: Boat, Driveway, Garage Door Opener, Ground Level, Parking Pad, RV Access/Parking
- Attached garage spaces: 2
- Has uncovered spaces: Yes
Features
- Levels: One
- Stories: 1
- Patio & porch: Patio, Screened
- Exterior features: Lighting, Rain Gutters, Sidewalk
- Has private pool: Yes
- Pool features: In Ground, Screen Enclosure
- Fencing: Wire,Wood
- Has view: Yes
- View description: Trees/Woods, Water, Pond
- Has water view: Yes
- Water view: Water,Pond
- Waterfront features: Pond, Pond Access
- Body of water: BRADEN WOOD POND
Lot
- Size: 1.26 Acres
- Features: In County, Landscaped, Sidewalk
- Residential vegetation: Fruit Trees, Mature Landscaping, Oak Trees, Trees/Landscaped
Details
- Additional structures: Guest House
- Parcel number: 1901521052
- Zoning: RSF1/WPE
- Special conditions: None
Construction
Type & style
- Home type: SingleFamily
- Architectural style: Contemporary,Florida,Mid-Century Modern,Ranch
- Property subtype: Single Family Residence
Materials
- Wood Frame
- Foundation: Slab
- Roof: Shingle
Condition
- New construction: No
- Year built: 1987
Utilities & green energy
- Sewer: Septic Tank
- Water: Public
- Utilities for property: Electricity Connected, Sewer Connected, Water Connected
Green energy
- Water conservation: Irrigation-Reclaimed Water, Fl. Friendly/Native Landscape
Community & HOA
Community
- Features: Golf Carts OK, Sidewalks
- Security: Security System, Security System Owned, Smoke Detector(s)
- Pet fee: $0 monthly
- Subdivision: BRADEN WOODS PH I
HOA
- Has HOA: Yes
- HOA fee: $44 monthly
- HOA name: Communique Management
- HOA phone: 941-706-0920
Location
- Region: Bradenton
Financial & listing details
- Price per square foot: $287/sqft
- Tax assessed value: $570,294
- Annual tax amount: $6,665
- Date on market: 6/4/2026
- Cumulative days on market: 2 days
- Listing terms: Cash,Conventional,VA Loan
- Ownership: Fee Simple
- Total actual rent: 0
- Electric utility on property: Yes
- Road surface type: Paved
Price history
| Date | Event | Price |
|---|---|---|
| 6/30/2026 | Sold | $815,000-2.4%$287/sqft |
Source:  Stellar MLS #A4695946 Report a problem Stellar MLS #A4695946 Report a problem | ||
| 6/6/2026 | Pending sale | $835,000$294/sqft |
Source: Stellar MLS #A4695946 Report a problem | ||
| 6/4/2026 | Listed for sale | $835,000-14.4%$294/sqft |
Source: Stellar MLS #A4695946 Report a problem | ||
| 3/31/2025 | Listing removed | $975,000$343/sqft |
Source: Stellar MLS #A4635059 Report a problem | ||
| 1/24/2025 | Listed for sale | $975,000+95%$343/sqft |
Source: Stellar MLS #A4635059 Report a problem | ||
| 4/5/2021 | Sold | $500,000+6.6%$176/sqft |
Source: Public Record Report a problem | ||
| 2/2/2021 | Pending sale | $469,000$165/sqft |
Source: Owner Report a problem | ||
| 1/23/2021 | Listed for sale | $469,000$165/sqft |
Source: Owner Report a problem | ||
Public tax history
| Year | Property taxes | Tax assessment |
|---|---|---|
| 2025 | $6,665 +2.7% | $493,640 +2.9% |
| 2024 | $6,487 +1% | $479,728 +3% |
| 2023 | $6,423 +5.8% | $465,755 +5.9% |
| 2022 | $6,071 +143.1% | $439,703 +131.7% |
| 2021 | $2,497 +0.8% | $189,742 +1.4% |
| 2020 | $2,476 +1.5% | $187,122 +2.3% |
| 2019 | $2,440 | $182,915 +1.9% |
| 2018 | $2,440 +0.8% | $179,504 +2.1% |
| 2017 | $2,419 +6.3% | $175,812 +2.1% |
| 2016 | $2,275 | $172,196 +0.7% |
| 2015 | $2,275 | $170,999 +0.8% |
| 2014 | $2,275 +0.4% | $169,642 +1.5% |
| 2013 | $2,266 +226506% | $167,135 +1.7% |
| 2012 | $1 | $164,341 -3.6% |
| 2011 | $1 | $170,447 -1.5% |
| 2010 | -- | $173,101 -20.3% |
| 2009 | $3,079 -2.2% | $217,254 +0.1% |
| 2008 | $3,149 +5% | $217,037 +3% |
| 2007 | $2,998 -4.5% | $210,716 +2.5% |
| 2006 | $3,139 +0.3% | $205,577 +3% |
| 2005 | $3,129 +2% | $199,589 +3% |
| 2004 | $3,068 +5% | $193,776 +1.9% |
| 2003 | $2,921 +3.8% | $190,163 +3.7% |
| 2002 | $2,814 -7% | $183,353 +6.1% |
| 2001 | $3,028 +41.6% | $172,872 +19.5% |
| 2000 | $2,138 | $144,612 |
Find assessor info on the county website
Neighborhood: 34202
Nearby homes
- $563,6003 bd3 ba2.3k sqft6203 Fox Hollow Ln, Bradenton, FL 34202Off Market
- $569,5903 bd3 ba2.3k sqft6203 93rd Street Cir E, Bradenton, FL 34202Sold
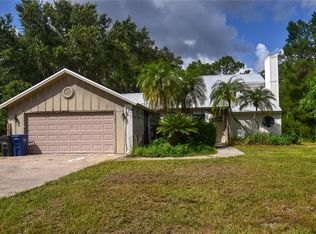
- $423,7003 bd2 ba1.4k sqft6211 93rd Street Cir E, Bradenton, FL 34202Off Market
- $60,0004 bd2 ba1.8k sqft6109 93rd Street Cir E, Bradenton, FL 34202Sold

- $599,7003 bd2 ba2.3k sqft9210 63rd Ave E, Bradenton, FL 34202Off Market
- $405,2424 bd4 ba3k sqft9206 63rd Ave E, Bradenton, FL 34202Off Market
- $405,242-- bd-- ba3k sqft9206 63rd Ave E, Bradenton, FL 34202Off Market
- $1,052,7004 bd4 ba3k sqft9206 63rd Ave E, Bradenton, FL 34202Off Market
Nearby schools
GreatSchools rating
- 7/10Braden River Elementary SchoolGrades: PK-5Distance: 0.9 mi
- 4/10Braden River Middle SchoolGrades: 6-8Distance: 0.9 mi
- 6/10Lakewood Ranch High SchoolGrades: PK,9-12Distance: 1.1 mi
Schools provided by the listing agent
- Elementary: Braden River Elementary
- Middle: Braden River Middle
- High: Lakewood Ranch High
Source: Stellar MLS. This data may not be complete. We recommend contacting the local school district to confirm school assignments for this home.
Get a cash offer in 3 minutes
Find out how much your home could sell for in as little as 3 minutes with a no-obligation cash offer.
Estimated market value
$814,900
Get a cash offer in 3 minutes
Find out how much your home could sell for in as little as 3 minutes with a no-obligation cash offer.
Estimated market value
$814,900
- Florida
- Manatee County
- Bradenton
- 34202
- 6207 93RD STREET CIRCLE E
Nearby cities
Nearby neighborhoods
Nearby zip codes
Other Bradenton Topics
