Discover this must-see, custom built home in the desirable neighborhood of Las Encinitas. Nestled on a spacious half-acre lot, this charming country home offers a serene backyard oasis with mature mesquite trees, vibrant birdlife, a sturdy wood fence w/steel posts, an inviting 12x16 patio, an additional 14x16 slab - ideal for outdoor living. Step inside this thoughtfully designed 3-bedroom, 2 bath home, and you'll immediately feel its warmth and charm. Built in 2022, it boasts an open and airy layout, highlighted by a stunning oversized living room picture window, a cozy sitting area that floods the space with natural light - perfect for relaxing, reading, or enjoying your morning coffee. The wood-beam accent ceilings add a rustic touch enhancing the home's unique character. Other standout features include porcelain tile flooring throughout, granite countertops in the kitchen and bathrooms, a delightful coffee bar, dedicated laundry room and so much more to explore. Come fall in Love!
Sold
Price Unknown
6207 Athena Ave, Edinburg, TX 78542
3beds
1,554sqft
Single Family Residence, Residential
Built in 2022
0.5 Acres Lot
$312,600 Zestimate®
$--/sqft
$1,877 Estimated rent
Home value
$312,600
$297,000 - $328,000
$1,877/mo
Zestimate® history
Owner options
List your home for rent
$1,877/mo
Rent Zestimate®
Find your next renter with Zillow Rental Manager. Plus, with online applications, you can quickly screen prospective tenants – for free.
$1,877/mo
Rent Zestimate®
Refinance and save
Refinancing to a lower rate could help reduce your monthly payments and save thousands over the life of the loan.
Explore your selling options
Work with a Zillow partner agent
Leverage their expertise and Zillow's premium Showcase listings to get your home seen by more buyers.
Get startedList with your own agent
Get your home in front of millions of buyers by listing it on Zillow.
Learn how to do itSell it yourself
Take full control of how buyers see your home on Zillow by listing For Sale by Owner (FSBO).
List your homeWhat's special
Zillow last checked:
Listing updated:
Listed by:
Katherina (Katy) R. Escamilla 956-207-3970,
Grt Realty
Source: Greater McAllen AOR,MLS#: 448727
Facts & features
Interior
Bedrooms & bathrooms
- Bedrooms: 3
- Bathrooms: 2
- Full bathrooms: 2
Dining room
- Description: Living Area(s): 1
Living room
- Description: Living Area(s): 1
Heating
- Has Heating (Unspecified Type)
Cooling
- Central Air, Electric
Appliances
- Included: Electric Water Heater, Water Heater (In Garage), Dishwasher, Disposal, Stove/Range-Electric Smooth
- Laundry: Laundry Room, Washer/Dryer Connection
Features
- Granite Counters, Ceiling Fan(s), High Ceilings, Walk-In Closet(s)
- Flooring: Porcelain Tile
- Windows: Double Pane Windows, Wood/Faux Blinds
Interior area
- Total structure area: 1,554
- Total interior livable area: 1,554 sqft
Property
Parking
- Total spaces: 2
- Parking features: Attached, Garage Faces Front, Garage Door Opener
- Attached garage spaces: 2
Features
- Patio & porch: Patio, Patio Slab
- Exterior features: Mature Trees, Motorized Gate
- Fencing: Other,Wood
Lot
- Size: 0.5 Acres
- Features: Curb & Gutters, Mature Trees
Details
- Parcel number: L318002000015500
Construction
Type & style
- Home type: SingleFamily
- Property subtype: Single Family Residence, Residential
Materials
- Siding, Stone
- Foundation: Slab
- Roof: Composition
Condition
- New construction: No
- Year built: 2022
Utilities & green energy
- Water: Public
- Utilities for property: Internet Access, Cable Available
Green energy
- Energy efficient items: Thermostat
Community & HOA
Community
- Features: Curbs, None
- Security: Smoke Detector(s)
- Subdivision: Las Encinitas Ph 2
HOA
- Has HOA: No
Location
- Region: Edinburg
Financial & listing details
- Tax assessed value: $275,799
- Annual tax amount: $4,671
- Date on market: 9/5/2024
- Road surface type: Paved
Price history
| Date | Event | Price |
|---|---|---|
| 11/6/2024 | Sold | -- |
Source: Greater McAllen AOR #448727 Report a problem | ||
| 11/5/2024 | Listed for sale | $329,000$212/sqft |
Source: Greater McAllen AOR #448727 Report a problem | ||
| 10/2/2024 | Pending sale | $329,000$212/sqft |
Source: Greater McAllen AOR #448727 Report a problem | ||
| 9/5/2024 | Listed for sale | $329,000+17.5%$212/sqft |
Source: Greater McAllen AOR #448727 Report a problem | ||
| 3/31/2023 | Sold | -- |
Source: Greater McAllen AOR #396152 Report a problem | ||
| 2/25/2023 | Pending sale | $279,999$180/sqft |
Source: Greater McAllen AOR #396152 Report a problem | ||
| 1/7/2023 | Listed for sale | $279,999+0.4%$180/sqft |
Source: Greater McAllen AOR #396152 Report a problem | ||
| 12/23/2022 | Listing removed | -- |
Source: Owner Report a problem | ||
| 12/19/2022 | Listed for sale | $279,000$180/sqft |
Source: Owner Report a problem | ||
| 12/13/2022 | Listing removed | -- |
Source: Greater McAllen AOR #392625 Report a problem | ||
| 12/5/2022 | Price change | $279,000-3.5%$180/sqft |
Source: Greater McAllen AOR #392625 Report a problem | ||
| 11/15/2022 | Price change | $289,000-2%$186/sqft |
Source: Greater McAllen AOR #392625 Report a problem | ||
| 10/21/2022 | Listed for sale | $295,000$190/sqft |
Source: Greater McAllen AOR #392625 Report a problem | ||
Public tax history
| Year | Property taxes | Tax assessment |
|---|---|---|
| 2025 | $4,918 +36.5% | $275,799 +5.4% |
| 2024 | $3,604 -8.5% | $261,764 +18.6% |
| 2023 | $3,940 | $220,772 |
Find assessor info on the county website
Neighborhood: 78542
Nearby homes
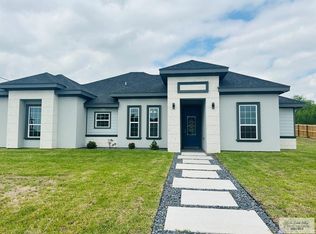
- $--3 bd3 ba1.6k sqft6203 Athena Ave, Edinburg, TX 78542Sold
- $244,100-- bd2 ba1.2k sqft6208 Vulcan Ave, Edinburg, TX 78542Off Market
- $87,440-- bd-- ba-- sqft6204 Vulcan Ave, Edinburg, TX 78542Off Market
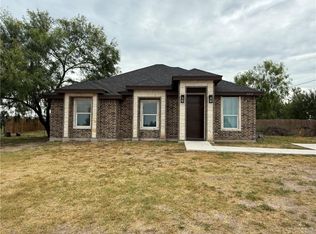
- $--3 bd2 ba1.2k sqft6212 Vulcan Ave, Edinburg, TX 78542Sold
- $87,142-- bd-- ba-- sqft6305 Athena Ave, Edinburg, TX 78542Off Market
- $246,800-- bd2 ba1.2k sqft6206 Athena Ave, Edinburg, TX 78542Off Market
- $--3 bd2 ba1.8k sqft6210 Athena Ave, Edinburg, TX 78542Sold
- $87,440-- bd-- ba-- sqft6109 Athena Ave, Edinburg, TX 78542Off Market
Nearby schools
GreatSchools rating
- 5/10Eisenhower Elementary SchoolGrades: PK-5Distance: 2.4 mi
- 4/10Betty Harwell MiddleGrades: 6-8Distance: 4.2 mi
- 3/10Economedes High SchoolGrades: 9-12Distance: 1.6 mi
Schools provided by the listing agent
- Elementary: Villarreal
- Middle: Harwell
- High: Economedes H.S.
- District: Edinburg ISD
Source: Greater McAllen AOR. This data may not be complete. We recommend contacting the local school district to confirm school assignments for this home.
- Texas
- Hidalgo County
- Edinburg
- 78542
- 6207 Athena Ave
Nearby cities
Nearby neighborhoods
Nearby zip codes
Other Edinburg Topics
