Skip main navigation
Sold
  • $370,000

    6207 Bliss Point E, Whitestown, IN 46075

    4beds
    2,173sqft
    Residential, Single Family Residence
    Built in 2016
    3,920.4 Square Feet Lot
    $371,300 Zestimate®
    $170/sqft
    $2,450 Estimated rent

    Home value

    $371,300

    $353,000 - $390,000

    $2,450/mo

    Zestimate® history
    Loading
    Loading...

    Owner options

    List your home for rent

    $2,450/mo

    Rent Zestimate®

    Find your next renter with Zillow Rental Manager. Plus, with online applications, you can quickly screen prospective tenants – for free.

    Learn more

    $2,450/mo

    Rent Zestimate®

    Refinance and save

    $2,636/mo

    Est. payment

    Refinancing to a lower rate could help reduce your monthly payments and save thousands over the life of the loan.

    See today's rates

    $2,636/mo

    Est. payment

    Explore your selling options

    Work with a Zillow partner agent

    Leverage their expertise and Zillow's premium Showcase listings to get your home seen by more buyers.

    Get started

    List with your own agent

    Get your home in front of millions of buyers by listing it on Zillow.

    Learn how to do it

    Sell it yourself

    Take full control of how buyers see your home on Zillow by listing For Sale by Owner (FSBO).

    List your home

    What's special

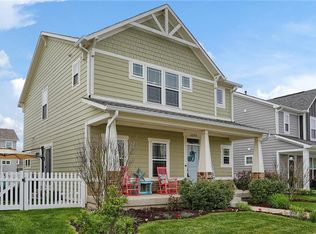
    FANTASTIC ONE-OWNER METICULOUSLY MAINTAINED 4 BED 2.5 BATH HOME! NEW CUSTOM CALIFORNIA CLOSETS THROUGHOUT, WHITE OAK ENGINEERED HARDWOOD FLOORS. UPGRADED KITCHEN CABINETS WITH SOFT CLOSE, GRANITE COUNTERTOPS. RECESSED AND UPGRADED LIGHTS/FANS. EAT IN KITCHEN AND SEPARATE DINING AREA. DOUBLE SINKS IN MASTER WITH TILE. LARGE SPACIOUS BEDROOMS. HUGE 4th BEDROOM HAS VAULTED CEILINGS COULD ALSO BE PERFECT FOR HOME OFFICE OR PLAYROOM. FENCED-IN YARD WITH PATIO FOR ENTERTAINING AND A REAL FRONT PORCH! ENJOY THE CONVENIENCE OF A QUICK WALK TO PARKS, PLAYGROUNDS, TRAILS, SHOPPING AND RESTAURANTS. JUST MINUTES TO I65. NEW HOT WATER HEATER AND BOSCH DISHWASHER IN 2023. ZIONSVILLE SCHOOLS. DON'T LET THIS OPPORTUNITY SLIP AWAY - SCHEDULE YOUR SHOWING TODAY!

    Zillow last checked:

    Listing updated:

    Listing Provided by:

    Craig Bartels 317-490-5074,

    The Indy Realty Shop,

    Theresa Bartels,

    The Indy Realty Shop

    Bought with:

    Mark Linder

    CENTURY 21 Scheetz

    Source: MIBOR as distributed by MLS GRID,MLS#: 21950384MLS Logo

    Facts & features

    Interior

    Bedrooms & bathrooms
    • Bedrooms: 4
    • Bathrooms: 3
    • Full bathrooms: 2
    • 1/2 bathrooms: 1
    • Main level bathrooms: 1
    Primary bedroom
    • Features: Carpet
    • Level: Upper
    • Area: 168 Square Feet
    • Dimensions: 14x12
    Bedroom 2
    • Features: Carpet
    • Level: Upper
    • Area: 121 Square Feet
    • Dimensions: 11x11
    Bedroom 3
    • Features: Carpet
    • Level: Upper
    • Area: 90 Square Feet
    • Dimensions: 10x9
    Bedroom 4
    • Features: Carpet
    • Level: Upper
    • Area: 220 Square Feet
    • Dimensions: 20x11
    Other
    • Features: Tile-Ceramic
    • Level: Upper
    • Area: 42 Square Feet
    • Dimensions: 7x6
    Dining room
    • Features: Engineered Hardwood
    • Level: Main
    • Area: 168 Square Feet
    • Dimensions: 14x12
    Family room
    • Features: Engineered Hardwood
    • Level: Main
    • Area: 272 Square Feet
    • Dimensions: 17x16
    Kitchen
    • Features: Engineered Hardwood
    • Level: Main
    • Area: 192 Square Feet
    • Dimensions: 16x12
    Heating
    • Forced Air
    Cooling
    • Has cooling: Yes
    Appliances
    • Included: Disposal, Gas Water Heater, MicroHood, Electric Oven
    Features
    • Attic Access, Breakfast Bar, High Ceilings, Vaulted Ceiling(s), Kitchen Island, Ceiling Fan(s), Hardwood Floors, Pantry, Walk-In Closet(s)
    • Flooring: Hardwood
    • Has basement: No
    • Attic: Access Only
    Interior area
    • Total structure area: 2,173
    • Total interior livable area: 2,173 sqft
    • Finished area below ground: 0

    Property

    Parking
    • Total spaces: 2
    • Parking features: Attached
    • Attached garage spaces: 2
    Features
    • Levels: Two
    • Stories: 2
    • Patio & porch: Covered, Patio
    • Fencing: Fenced,Fence Full Rear
    Lot
    • Size: 3,920 sqft
    • Features: Sidewalks
    Details
    • Parcel number: 060831000010041021
    • Special conditions: None
    • Horse amenities: None

    Construction

    Type & style
    • Home type: SingleFamily
    • Architectural style: Cape Cod
    • Property subtype: Residential, Single Family Residence
    Materials
    • Cement Siding, Stone
    • Foundation: Slab
    Condition
    • New construction: No
    • Year built: 2016

    Utilities & green energy

    • Water: Municipal/City

    Community & neighborhood

    Location
    • Region: Whitestown
    • Subdivision: Neighborhoods At Anson

    HOA & financial

    HOA
    • Has HOA: Yes
    • HOA fee: $375 semi-annually
    • Amenities included: Park, Playground
    • Services included: Association Home Owners, Entrance Common, Maintenance, ParkPlayground, Management, Snow Removal
    • Association phone: 317-682-0571

    Price history

    DateEventPrice
    2/7/2024Sold$370,000-1.3%$170/sqft
    Source: MIBOR as distributed by MLS GRID #21950384 Report a problem
    12/8/2023Pending sale$375,000$173/sqft
    Source: MIBOR as distributed by MLS GRID #21950384 Report a problem
    12/4/2023Price change$375,000-2.6%$173/sqft
    Source: MIBOR as distributed by MLS GRID #21950384 Report a problem
    11/16/2023Listed for sale$385,000$177/sqft
    Source: MIBOR as distributed by MLS GRID #21950384 Report a problem

    Public tax history

    YearProperty taxesTax assessment
    2025$4,014 +25.8%$351,400 +3.1%
    2024$3,191 +1.3%$340,700 +24.8%
    2023$3,150 +16.4%$273,100 +5.1%
    2022$2,706 +9.9%$259,800 +15.2%
    2021$2,463 +2.2%$225,500 +5.5%
    2020$2,410 +5.7%$213,800 -0.8%
    2019$2,281 -2.1%$215,600 +5.1%
    2018$2,329 +112.7%$205,200 +2%
    2017$1,095 +20554.3%$201,100 +477.9%
    2016$5 -8.3%$34,800 +17300%
    2014$6 -7.4%$200
    2013$6 +0.3%$200
    2012$6 +211%$200 +100%
    2011$2 +1%$100
    2010$2 -26.1%$100
    2009$3 $100

    Find assessor info on the county website

    Neighborhood: 46075

    Nearby schools

    GreatSchools rating
    Schools provided by the listing agent
    • Elementary: Stonegate Elementary
    • Middle: Zionsville West Middle School
    • High: Zionsville Community High School

    Source: MIBOR as distributed by MLS GRID. This data may not be complete. We recommend contacting the local school district to confirm school assignments for this home.

    Get a cash offer in 3 minutes
    Find out how much your home could sell for in as little as 3 minutes with a no-obligation cash offer.
    Estimated market value
    $371,300
    Get a cash offer in 3 minutes
    Find out how much your home could sell for in as little as 3 minutes with a no-obligation cash offer.
    Estimated market value
    $371,300