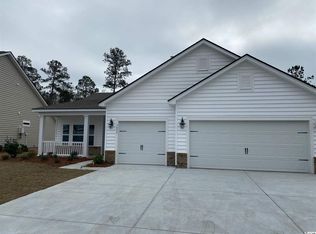
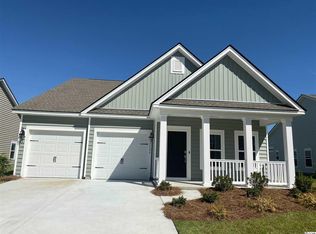
The Austin plan defines efficient single-story living. Just beyond the foyer and garage, you'll enjoy having a dedicated drop-zone where backpacks, shopping bags, and shoes will have a home. The main living area graciously integrates the kitchen, great room, and cafe dining area, making it perfect for entertaining and family dinners. In the front of the home, two large bedrooms flank a full bathroom, while your spacious master suite is tucked into the opposite corner, providing privacy when you need it most. The master bath includes a wide vanity, shower/tub combo, and a generous linen closet. Upgrade to double sinks and a soaker tub or cave shower for a little extra luxury. A large walk-in closet is connected to your master bath and, if you so desire, can also carry through to the laundry room. Putting away laundry doesn't get any more convenient. - Homesite 525 - Added sunroom to back of home for ample natural lighting - Hardwood flooring throughout common areas - Upgraded Plymouth Maple staggered kitchen cabinets - 4X16 Baker Street Warm Gray staggered tile backsplash in kitchen with luxurious countertops - Stainless steel appliances to feature gas range - Upgraded master shower to cultured marble walls and semi-frameless door - Dual vanity in master bath for ease - Added door from master closet into laundry room - Upgraded Brushed Nickel hardware and custom lighting to all baths - Fully automated sprinkler system
This property is not currently displayed as for sale or rent on Zillow. This may be different from what's on other websites or public sources.