OMG!! This is the one you've been waiting for! STUNNINGLY UPDATED with SO MANY EXTRAS, like OUTDOOR LIVING, BACKYARD DECK with SPA, FIREPIT LOUNGE, GARAGE WORKBENCH, STORAGE and more! This home is located in the heart of N. Dallas in the highly sought-after Preston Manor community. Enjoy Dallas living with Plano ISD schools! Conveniently located near PGBT, shopping, and restaurants, this home blends style, comfort, and smart functionality. Blonde, wood-look LVP floors installed in 2024 flow throughout the home, complemented by artistic lighting and sunlit rooms. The REMODELED KITCHEN features quartz countertops, Frigidaire Gallery GAS COOKTOP, recessed LED lights, under-cabinet lighting, a statement chandelier, and butler’s pantry with wine rack. The spacious family room offers a second living space with built-in speakers, a flat-screen TV mount, WET BAR, wine fridge, and a dog door. Smart upgrades include NEST thermostat, smart doorbell and camera, and front surveillance system. Energy-efficient features include RADIANT BARRIER and HVAC system replaced in 2022. The primary bath was remodeled in 2021 with gorgeous, modern finishes. A striking steel front door with geometric design and opaque glass sets the tone for this exceptional home. There's a generator outlet and natural gas connection ready to hook up your portable generator to ensure backup electricity during a power outage. Step outside to a TRUE BACKYARD RETREAT—rebuilt deck (2022), hot tub, fire pit, artificial turf, and a fountain with a cascading waterfall. Complete with landscape lighting, sprinkler system, and weather station (what??!!), this outdoor space is both low-maintenance and luxurious. This home has been thoughtfully updated from top to bottom—move-in ready and truly one-of-a-kind! Schedule your showing today and grab this one before it's gone!!
Sold
Price Unknown
6207 Crested Butte Dr, Dallas, TX 75252
4beds
2,460sqft
Single Family Residence
Built in 1981
8,276 Square Feet Lot
$654,800 Zestimate®
$--/sqft
$3,092 Estimated rent
Home value
$654,800
$616,000 - $701,000
$3,092/mo
Zestimate® history
Owner options
List your home for rent
$3,092/mo
Rent Zestimate®
Find your next renter with Zillow Rental Manager. Plus, with online applications, you can quickly screen prospective tenants – for free.
$3,092/mo
Rent Zestimate®
Refinance and save
Refinancing to a lower rate could help reduce your monthly payments and save thousands over the life of the loan.
Explore your selling options
Work with a Zillow partner agent
Leverage their expertise and Zillow's premium Showcase listings to get your home seen by more buyers.
Get startedList with your own agent
Get your home in front of millions of buyers by listing it on Zillow.
Learn how to do itSell it yourself
Take full control of how buyers see your home on Zillow by listing For Sale by Owner (FSBO).
List your homeWhat's special
Hot tubTrue backyard retreatOutdoor livingFirepit loungeSpacious family roomBlonde wood-look lvp floorsQuartz countertops
Zillow last checked:
Listing updated:
Listed by:
Tamra Holden 0625547 469-569-6549,
eXp Realty LLC 888-519-7431
Bought with:
Lindsey Latimer
Allie Beth Allman & Assoc.
Source: NTREIS,MLS#: 20974366
Facts & features
Interior
Bedrooms & bathrooms
- Bedrooms: 4
- Bathrooms: 3
- Full bathrooms: 3
Primary bedroom
- Level: First
- Dimensions: 18 x 13
Bedroom
- Level: First
- Dimensions: 11 x 9
Bedroom
- Level: First
- Dimensions: 11 x 11
Bedroom
- Level: First
- Dimensions: 11 x 11
Primary bathroom
- Level: First
- Dimensions: 14 x 13
Breakfast room nook
- Level: First
- Dimensions: 11 x 9
Dining room
- Level: First
- Dimensions: 13 x 11
Family room
- Level: First
- Dimensions: 18 x 13
Other
- Level: First
- Dimensions: 9 x 5
Other
- Features: Jack and Jill Bath
- Level: First
- Dimensions: 11 x 5
Kitchen
- Features: Built-in Features
- Level: First
- Dimensions: 11 x 12
Laundry
- Level: First
- Dimensions: 8 x 5
Living room
- Level: First
- Dimensions: 19 x 19
Heating
- Central, Natural Gas
Cooling
- Central Air, Ceiling Fan(s), Electric
Appliances
- Included: Some Gas Appliances, Convection Oven, Dishwasher, Electric Oven, Gas Cooktop, Disposal, Gas Water Heater, Microwave, Plumbed For Gas, Wine Cooler
- Laundry: Washer Hookup, Electric Dryer Hookup, Laundry in Utility Room
Features
- Wet Bar, Chandelier, Decorative/Designer Lighting Fixtures, Eat-in Kitchen, Open Floorplan, Walk-In Closet(s)
- Flooring: Carpet, Ceramic Tile, Luxury Vinyl Plank
- Windows: Window Coverings
- Has basement: No
- Number of fireplaces: 1
- Fireplace features: Gas, Gas Log, Gas Starter, Living Room
Interior area
- Total interior livable area: 2,460 sqft
Property
Parking
- Total spaces: 2
- Parking features: Alley Access, Door-Single, Garage, Garage Door Opener, Garage Faces Rear, Storage
- Attached garage spaces: 2
Features
- Levels: One
- Stories: 1
- Patio & porch: Rear Porch, Deck, Covered
- Exterior features: Fire Pit, Misting System, Outdoor Kitchen, Outdoor Living Area, Private Yard, Rain Gutters
- Pool features: None
- Fencing: Wood
Lot
- Size: 8,276 Square Feet
- Features: Landscaped, Level, Subdivision, Sprinkler System, Few Trees
Details
- Parcel number: R058100500301
Construction
Type & style
- Home type: SingleFamily
- Architectural style: Traditional,Detached
- Property subtype: Single Family Residence
Materials
- Brick
- Foundation: Slab
- Roof: Composition
Condition
- Year built: 1981
Utilities & green energy
- Sewer: Public Sewer
- Water: Public
- Utilities for property: Electricity Connected, Natural Gas Available, Sewer Available, Separate Meters, Underground Utilities, Water Available
Community & HOA
Community
- Features: Curbs, Sidewalks
- Security: Smoke Detector(s)
- Subdivision: Preston Manor II
HOA
- Has HOA: No
Location
- Region: Dallas
Financial & listing details
- Tax assessed value: $635,510
- Annual tax amount: $10,619
- Date on market: 6/20/2025
- Cumulative days on market: 7 days
- Listing terms: Cash,Conventional,FHA,VA Loan
- Electric utility on property: Yes
Price history
| Date | Event | Price |
|---|---|---|
| 7/25/2025 | Sold | -- |
Source: NTREIS #20974366 Report a problem | ||
| 7/21/2025 | Pending sale | $679,000$276/sqft |
Source: NTREIS #20974366 Report a problem | ||
| 6/28/2025 | Contingent | $679,000$276/sqft |
Source: NTREIS #20974366 Report a problem | ||
| 6/20/2025 | Listed for sale | $679,000+69.8%$276/sqft |
Source: NTREIS #20974366 Report a problem | ||
| 7/22/2019 | Sold | -- |
Source: Ebby Halliday solds #14114494_75252 Report a problem | ||
| 7/5/2019 | Pending sale | $400,000$163/sqft |
Source: Ebby Halliday, REALTORS #14114494 Report a problem | ||
| 7/1/2019 | Listed for sale | $400,000$163/sqft |
Source: Ebby Halliday Realtors #14114494 Report a problem | ||
| 6/30/2019 | Pending sale | $400,000$163/sqft |
Source: Ebby Halliday Realtors #14114494 Report a problem | ||
| 6/13/2019 | Listed for sale | $400,000+33.4%$163/sqft |
Source: Ebby Halliday, REALTORS #14114494 Report a problem | ||
| 3/27/2014 | Sold | -- |
Source: Agent Provided Report a problem | ||
| 12/4/2013 | Listing removed | $299,900$122/sqft |
Source: Ebby Halliday Realtors #12038992 Report a problem | ||
| 10/12/2013 | Listed for sale | $299,900+3.8%$122/sqft |
Source: Ebby Halliday Realtors #12038992 Report a problem | ||
| 7/22/2013 | Sold | -- |
Source: Agent Provided Report a problem | ||
| 9/27/2010 | Sold | -- |
Source: Agent Provided Report a problem | ||
| 7/13/2010 | Price change | $289,000-3.3%$117/sqft |
Source: Keller Williams Realty #11406141 Report a problem | ||
| 6/13/2010 | Price change | $299,000-6.3%$122/sqft |
Source: Keller Williams Realty #11406141 Report a problem | ||
| 5/21/2010 | Listed for sale | $319,000$130/sqft |
Source: Keller Williams Realty #11406141 Report a problem | ||
Public tax history
| Year | Property taxes | Tax assessment |
|---|---|---|
| 2025 | $5,896 +4.3% | $590,629 +10% |
| 2024 | $5,654 +9.5% | $536,935 +10% |
| 2023 | $5,164 -15.1% | $488,123 +10% |
| 2022 | $6,081 +1.9% | $443,748 +10% |
| 2021 | $5,966 -6.7% | $403,407 -0.5% |
| 2020 | $6,393 +14.6% | $405,241 +8.5% |
| 2019 | $5,579 -8.5% | $373,361 -2.2% |
| 2018 | $6,094 -15.3% | $381,670 +3.8% |
| 2017 | $7,197 | $367,690 +10% |
| 2016 | $7,197 +43.1% | $334,381 +13.8% |
| 2015 | $5,030 | $293,780 -1.8% |
| 2014 | $5,030 | $299,283 +20.7% |
| 2013 | -- | $248,055 +4.5% |
| 2012 | -- | $237,371 -0.3% |
| 2011 | -- | $238,036 +2.4% |
| 2010 | -- | $232,409 -4.4% |
| 2009 | -- | $242,982 +18.5% |
| 2008 | -- | $205,097 +5.7% |
| 2007 | -- | $194,016 -1.9% |
| 2006 | -- | $197,751 +2.3% |
| 2005 | -- | $193,318 +1.1% |
| 2004 | -- | $191,284 -0.9% |
| 2003 | -- | $193,030 +2.5% |
| 2002 | -- | $188,250 +29.7% |
| 2001 | -- | $145,148 +10% |
| 2000 | -- | $131,953 |
Find assessor info on the county website
Neighborhood: 75252
Nearby homes
- $--3 bd2 ba2.1k sqft6211 Crested Butte Dr, Dallas, TX 75252Sold
- $576,2003 bd3 ba2.3k sqft6205 Crested Butte Dr, Dallas, TX 75252Off Market
- $597,1004 bd2 ba2.5k sqft6213 Crested Butte Dr, Dallas, TX 75252Off Market

- $698,3004 bd2 ba2.6k sqft6201 Crested Butte Dr, Dallas, TX 75252Off Market
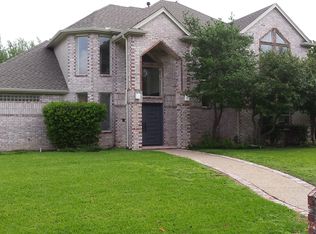
- $582,7004 bd3 ba2.1k sqft6206 Crested Butte Dr, Dallas, TX 75252Off Market
- $--3 bd3 ba2.1k sqft6210 Crested Butte Dr, Dallas, TX 75252Sold
- $573,2003 bd3 ba2.2k sqft6204 Crested Butte Dr, Dallas, TX 75252Off Market
- $682,6003 bd2 ba2.3k sqft6212 Crested Butte Dr, Dallas, TX 75252Off Market
Nearby schools
GreatSchools rating
- 7/10Rose Haggar Elementary SchoolGrades: PK-5Distance: 0.4 mi
- 5/10Frankford Middle SchoolGrades: 6-8Distance: 1.6 mi
- 5/10Shepton High SchoolGrades: 9-10Distance: 1.8 mi
Schools provided by the listing agent
- Elementary: Haggar
- Middle: Frankford
- High: Shepton
- District: Plano ISD
Source: NTREIS. This data may not be complete. We recommend contacting the local school district to confirm school assignments for this home.
Get a cash offer in 3 minutes
Find out how much your home could sell for in as little as 3 minutes with a no-obligation cash offer.
Estimated market value
$654,800
Get a cash offer in 3 minutes
Find out how much your home could sell for in as little as 3 minutes with a no-obligation cash offer.
Estimated market value
$654,800
- Texas
- Collin County
- Dallas
- 75252
- 6207 Crested Butte Dr
