The search is over, you’ve found it! Modern Elegance with a ton of Open Space! This beautifully updated spacious gem in the highly desirable North Hampton community offers gorgeous updates, open concepts, a ton of natural light, brand new surfaces and finishes with top of the line appliances and beautiful design. This 5 bedroom 2-12 bath offers a ton of open concept living space and over sized bedrooms. Bathrooms have recently been remodeled, brand new flooring and paint throughout, refinished fireplace, new island added to the kitchen which overlooks the living room. Other updates include plumbing updated to PEX, electrical panel updated to code, new deck around the pool, beautifully maintained landscaping, and a whole lot more! The detached garage offers even more privacy for this dream of a back yard. Come see it while it’s available, this one wont last long! Schedule your private tour today.
For sale
$549,900
6207 Darby Way, Spring, TX 77389
5beds
2,749sqft
:
Get pre-qualified$3,922/mo
Single Family Residence
Built in 1968
0.38 Acres Lot
$534,600 Zestimate®
$200/sqft
$32/mo HOA
What's special
Gorgeous updatesBeautifully maintained landscapingBeautiful designRefinished fireplaceBeautifully updated spacious gemOpen conceptsOversized bedrooms
- 39 days |
- 1,007 |
- 156 |
Likely to sell faster than
Zillow last checked:
Listing updated:
Listed by:
Steven Kjol TREC #0705225 832-477-2052,
Coldwell Banker Realty - Lake Conroe/Willis
Source: HAR,MLS#: 3698315
Facts & features
Interior
Bedrooms & bathrooms
- Bedrooms: 5
- Bathrooms: 3
- Full bathrooms: 2
- 1/2 bathrooms: 1
Rooms
- Room types: Den, Family Room
Primary bathroom
- Features: Bidet, Hollywood Bath, Primary Bath: Double Sinks, Primary Bath: Separate Shower, Secondary Bath(s): Double Sinks, Secondary Bath(s): Shower Only
Kitchen
- Features: Breakfast Bar, Kitchen Island, Kitchen open to Family Room, Pantry, Soft Closing Cabinets, Soft Closing Drawers, Walk-in Pantry
Heating
- Natural Gas
Cooling
- Ceiling Fan(s), Electric
Appliances
- Included: Disposal, Refrigerator, Wine Refrigerator, Freestanding Oven, Gas Oven, Microwave, Free-Standing Range, Gas Cooktop, Dishwasher
- Laundry: Electric Dryer Hookup, Gas Dryer Hookup, Washer Hookup
Features
- Dry Bar, Prewired for Alarm System, All Bedrooms Up
- Flooring: Laminate
- Number of fireplaces: 1
- Fireplace features: Gas
Interior area
- Total structure area: 2,749
- Total interior livable area: 2,749 sqft
Property
Parking
- Total spaces: 2
- Parking features: Detached
- Garage spaces: 2
Features
- Stories: 2
- Has private pool: Yes
- Pool features: Gunite, In Ground
- Fencing: Back Yard
Lot
- Size: 0.38 Acres
- Features: Back Yard, Subdivided, 1/4 Up to 1/2 Acre
Details
- Parcel number: 1004690000025
Construction
Type & style
- Home type: SingleFamily
- Architectural style: Traditional
- Property subtype: Single Family Residence
Materials
- Brick, Cement Siding
- Foundation: Slab
- Roof: Composition
Condition
- New construction: No
- Year built: 1968
Utilities & green energy
- Sewer: Public Sewer
- Water: Public
Green energy
- Energy efficient items: Attic Vents, HVAC>13 SEER
Community & HOA
Community
- Security: Prewired for Alarm System
- Subdivision: Northampton
HOA
- Has HOA: Yes
- Amenities included: Clubhouse, Park, Playground, Pool, Splash Pad, Sport Court
- HOA fee: $385 annually
Location
- Region: Spring
Financial & listing details
- Price per square foot: $200/sqft
- Tax assessed value: $383,700
- Annual tax amount: $9,022
- Date on market: 6/27/2026
- Listing terms: Cash,Conventional,FHA,VA Loan
- Ownership: Full Ownership
- Road surface type: Concrete
Estimated market value
$534,600
$508,000 - $561,000
$4,167/mo
Price history
| Date | Event | Price |
|---|---|---|
| 6/27/2026 | Listed for sale | $549,900+57.1%$200/sqft |
Source:  HAR #3698315 Report a problem HAR #3698315 Report a problem | ||
| 3/27/2026 | Listing removed | $350,000$127/sqft |
Source: HAR #81844872 Report a problem | ||
| 3/5/2026 | Pending sale | $350,000$127/sqft |
Source: HAR #81844872 Report a problem | ||
| 3/1/2026 | Listed for sale | $350,000$127/sqft |
Source: HAR #81844872 Report a problem | ||
Public tax history
| Year | Property taxes | Tax assessment |
|---|---|---|
| 2025 | $409 +14.7% | $383,700 +6% |
| 2024 | $357 | $361,872 -1.5% |
| 2023 | -- | $367,415 +8% |
| 2022 | $1,522 | $340,153 +27.2% |
| 2021 | -- | $267,402 +13.1% |
| 2020 | $1,487 +270.2% | $236,376 |
| 2019 | $402 -85% | $236,376 +7% |
| 2018 | $2,687 | $220,956 |
| 2017 | $2,687 +8.2% | $220,956 -13.8% |
| 2016 | $2,483 -0.5% | $256,363 +5.7% |
| 2015 | $2,496 | $242,564 +29% |
| 2014 | $2,496 | $188,076 +22.7% |
| 2013 | -- | $153,265 +5.5% |
| 2012 | -- | $145,325 -4.7% |
| 2011 | -- | $152,563 -3.7% |
| 2010 | -- | $158,395 |
| 2009 | -- | $158,395 +0.5% |
| 2007 | -- | $157,674 +5.1% |
| 2006 | -- | $150,000 |
| 2005 | -- | $150,000 |
| 2004 | -- | $150,000 +2.7% |
| 2003 | -- | $146,100 +6.4% |
| 2002 | -- | $137,300 |
| 2001 | -- | $137,300 +5.3% |
| 2000 | -- | $130,400 |
Find assessor info on the county website
Monthly payment
Est. payment
Payment breakdown
Explore the cost of this home by adjusting the details. Changes won't be saved.Climate risks
Neighborhood: 77389
Nearby schools
GreatSchools rating
- 9/10Northampton Elementary SchoolGrades: PK-5Distance: 0.4 mi
- 6/10Hildebrandt Intermediate SchoolGrades: 6-8Distance: 0.7 mi
- 7/10Klein Oak High SchoolGrades: 9-12Distance: 0.6 mi
Schools provided by the listing agent
- Elementary: Northampton Elementary School
- Middle: Hildebrandt Intermediate School
- High: Klein Oak High School
Source: HAR. This data may not be complete. We recommend contacting the local school district to confirm school assignments for this home.
- $463,7005 bd3 ba2.5k sqft6211 Darby Way, Spring, TX 77389Off Market
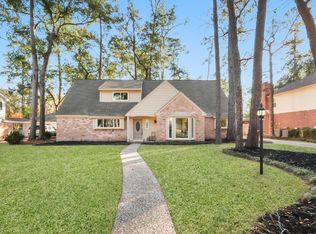
- $399,2004 bd3 ba2.4k sqft6203 Darby Way, Spring, TX 77389Off Market
- $568,2004 bd3 ba3.5k sqft6215 Darby Way, Spring, TX 77389Off Market
- $336,8004 bd2 ba2.3k sqft6210 Craigway Rd, Spring, TX 77389Off Market
- $324,3004 bd2 ba2.2k sqft6214 Craigway Rd, Spring, TX 77389Off Market
- $345,9004 bd2 ba2.4k sqft6202 Craigway Rd, Spring, TX 77389Off Market
- $404,1004 bd2 ba2.2k sqft6206 Darby Way, Spring, TX 77389Off Market
- $--5 bd3 ba3.1k sqft6210 Darby Way, Spring, TX 77389Sold
A local agent can set up tours, give advice and negotiate with sellers.
Similar homes
- $530,0006 bd4 ba2.9k sqft6506 Jadecrest Dr, Spring, TX 77389For Sale
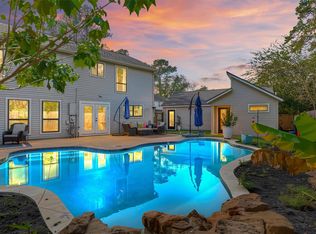 MLS ID #8467626, Lawrence Hegar, Deitra Robertson Real Estate, Inc.. HAR
 - $559,9004 bd3 ba2.3k sqft155 Rushwing Pl, Spring, TX 77381For Sale
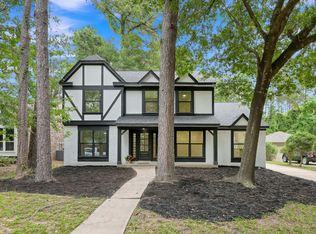 MLS ID #35306765, Celicia Laird, Realty ONE Group Iconic. HAR
 - $675,0004 bd3 ba3.5k sqft25211 Hideaway Run Dr, Spring, TX 77389For Sale
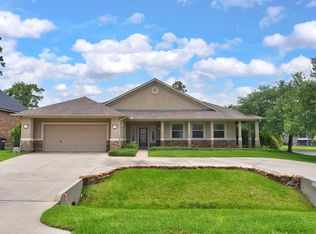 MLS ID #73155537, Jane Draughon, RE/MAX The Woodlands & Spring. HAR
 - $544,9004 bd5 ba3.3k sqft9543 Enstone Cir, Spring, TX 77379For Sale
 MLS ID #83004973, Ricardo Mantilla, Vive Realty LLC. HAR
 - $600,0005 bd6 ba3.5k sqft6207 Graff Net Ct, Spring, TX 77379For SaleMLS ID #56319213, Ryan Jockers, Better Homes and Gardens Real Estate Gary Greene - Champions. HAR
- $489,0004 bd3 ba2.4k sqft24511 Songlark Bend Dr, Tomball, TX 77375For SaleMLS ID #47829801, Christian Meacham, Keller Williams Realty The Woodlands. HAR
- $624,9004 bd3 ba2.9k sqft31 E Amberglow Cir, Spring, TX 77381For SaleMLS ID #25635770, Jon Shuler, Realty ONE Group Iconic. HAR
- $519,0004 bd4 ba3.6k sqft7714 Northbridge Dr, Spring, TX 77379For SaleMLS ID #74412235, Adaline Werthwein, RE/MAX Integrity. HAR
- $620,0004 bd4 ba3.3k sqft28449 Ofallon Mills Dr, Spring, TX 77386For SaleMLS ID #31204304, Stephanie Cribbs, Cribbs Real Estate Group LLC. HAR
- $619,0004 bd3 ba2.6k sqft126 Wisteria Walk Cir, Spring, TX 77381For SaleMLS ID #46685312, Pamela Pugel, Better Homes and Gardens Real Estate Gary Greene - The Woodlands. HAR
- $647,0004 bd4 ba2.8k sqft26 Cinnamon Teal Pl, Spring, TX 77382For SaleMLS ID #28651570, Kelly Kim, HomePlus Realty Group. HAR
- $565,0004 bd4 ba2.6k sqft24423 Morningside Terrace Ct, Tomball, TX 77375For SaleMLS ID #7167349, Rodney Craddock, Fathom Realty. HAR
- $475,0003 bd3 ba2.3k sqft24531 Songlark Bend Dr, Tomball, TX 77375For SaleMLS ID #31090157, Brittni Johnson, HomeSmart. HAR
- $610,0004 bd2 ba2.4k sqft2 Gilded Crest Ct, The Woodlands, TX 77382For SaleMLS ID #93511279, Julie Morton, Better Homes and Gardens Real Estate Gary Greene - Memorial. HAR
- $525,0004 bd3 ba2.3k sqft2306 Carriage Run E, Conroe, TX 77384For SaleMLS ID #83151194, Adrienne Oliver, CB&A, Realtors- Loop Central. HAR
- $760,0005 bd4 ba3.2k sqft10916 Fawnlily St, Spring, TX 77380For SaleMLS ID #93852120, Jess Stom, Grand Terra Realty. HAR
- $799,9994 bd3 ba2.6k sqft4 N Autumnwood Way, Spring, TX 77380For SaleMLS ID #62537997, Carly Adams, Coldwell Banker Realty - The Woodlands. HAR
- $725,0003 bd3 ba2.9k sqft38 Madrone Terrace Pl, Tomball, TX 77375For SaleMLS ID #51923414, Shannon Lester, Better Homes and Gardens Real Estate Gary Greene - Memorial. HAR
- $525,0004 bd3 ba3.1k sqft1038 Bat Hawk Ct, Conroe, TX 77385For SaleMLS ID #24499778, Diane Kink, Keller Williams Realty The Woodlands. HAR
- $750,0003 bd4 ba2.6k sqft270 Rockwell Park Blvd, Spring, TX 77389For SaleMLS ID #62587768, Marilyn Carson, SRA RE LLC. HAR
