Skip main navigation
Off market
  • $289,900

    6207 E Brookview Ct, Wichita, KS 67220

    4beds
    3baths
    2,216sqft
    SingleFamily
    Built in 1993
    6,970 Square Feet Lot
    $289,900 Zestimate®
    $131/sqft
    $2,053 Estimated rent

    Home value

    $289,900

    $275,000 - $304,000

    $2,053/mo

    Zestimate® history
    Loading
    Loading...

    Owner options

    List your home for rent

    $2,053/mo

    Rent Zestimate®

    Find your next renter with Zillow Rental Manager. Plus, with online applications, you can quickly screen prospective tenants – for free.

    Learn more

    $2,053/mo

    Rent Zestimate®

    Refinance and save

    $1,889/mo

    Est. payment

    Refinancing to a lower rate could help reduce your monthly payments and save thousands over the life of the loan.

    See today's rates

    $1,889/mo

    Est. payment

    Explore your selling options

    Work with a Zillow partner agent

    Leverage their expertise and Zillow's premium Showcase listings to get your home seen by more buyers.

    Get started

    List with your own agent

    Get your home in front of millions of buyers by listing it on Zillow.

    Learn how to do it

    Sell it yourself

    Take full control of how buyers see your home on Zillow by listing For Sale by Owner (FSBO).

    List your home

    What's special

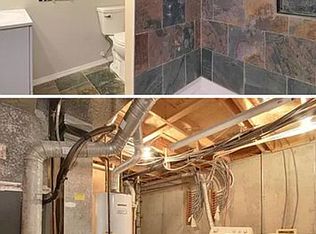
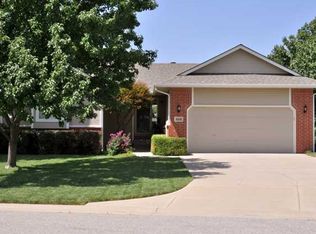
    Charming and UPDATED Ranch! Come home to this practically new 4 bedroom, 3 bath, 2 car garage home located in a secluded northeast Wichita (practically Bel Aire) neighborhood. This home features neutral paint, newer light fixtures, neutral carpet, new exterior paint, new laminate wood flooring throughout, and a great finished basement. On the main level you will find a large living room (with skylight) that opens to the dining and awesome kitchen. The kitchen offers solid surface counter tops, new coffered ceiling, LED can lights, new tile flooring, a pantry, beautiful tile back splash, and high end appliances that stay with the home! The main level is also home to a barely used full bath with new tiled flooring, new fixtures, and 2 bedrooms. The 3rd bedroom is the main floor master suite which features coffered ceilings, huge walk-in closet w/ laundry shoot, and a nice master bathroom with a shower. In the basement, find a HUGE family room with wet bar and a built-in fridge. The basement is also home to a full bathroom, and the 4th finished bedroom! Outside enjoy the stone patio with built-in fireplace, and also has electrical for a fridge. This lawn offers mature landscaping with a wrought iron fence, and has access to the creek in the back of the home! This home is perfect entertaining friends and has easy access anywhere in Wichita while being in a very quiet neighborhood!! This is a well maintained home and it shows! Home is priced to sell and is truly a must see!

    This property is off market, which means it's not currently listed for sale or rent on Zillow. This may be different from what's available on other websites or public sources.
    Facts & features

    Interior

    Bedrooms & bathrooms
    • Bedrooms: 4
    • Bathrooms: 3
    Heating
    • Heat pump, Electric
    Cooling
    • Central
    Features
    • Basement: Finished
    • Has fireplace: Yes
    Interior area
    • Total interior livable area: 2,216 sqft

    Property

    Parking
    • Parking features: Garage - Attached
    Features
    • Exterior features: Stucco, Wood, Cement / Concrete
    Lot
    • Size: 6,970 sqft
    Details
    • Parcel number: 087097360110204300

    Construction

    Type & style
    • Home type: SingleFamily
    Materials
    • Frame
    • Foundation: Other
    • Roof: Composition
    Condition
    • Year built: 1993

    Community & neighborhood

    Location
    • Region: Wichita

    HOA & financial

    HOA
    • Has HOA: Yes
    • HOA fee: $46 monthly

    Price history

    DateEventPrice
    8/31/2012Sold--
    Source: SCKMLS as distributed by MLS GRID #525001_338353 Report a problem
    6/28/2012Price change$164,900-2.9%$74/sqft
    Source: Select Homes #338353 Report a problem
    6/8/2012Listed for sale$169,900$77/sqft
    Source: Select Homes #338353 Report a problem
    12/15/2008Sold--
    Source: SCKMLS as distributed by MLS GRID #246380 Report a problem

    Public tax history

    YearProperty taxesTax assessment
    2025$2,933 +6.9%$27,497 +8%
    2024$2,745 +4%$25,461 +7.5%
    2023$2,640 $23,690
    2022-- --
    2021$2,287 +4.7%--
    2020$2,185 +2.9%$19,068 +3%
    2019$2,124 -4.2%$18,516 -3.8%
    2018$2,217 +6.1%$19,252
    2017$2,090 +106.4%--
    2016$1,013 -48.7%--
    2015$1,975 +2.1%--
    2014$1,935 --
    2013-- --
    2012-- --
    2011-- $16,296 +13%
    2008-- $14,422 +3%
    2007-- $13,996 +3%
    2006-- $13,594
    2005-- $13,594 +3%
    2004-- $13,203 +6%
    2003-- $12,455 +6%
    2002-- $11,754 +3%
    2000-- $11,409

    Find assessor info on the county website

    Neighborhood: 67220

    Nearby schools

    GreatSchools rating
    Schools provided by the listing agent
    • Elementary: Gammon
    • Middle: Alcott Academy
    • High: Heights

    Source: The MLS. This data may not be complete. We recommend contacting the local school district to confirm school assignments for this home.

    Get pre-qualified for a loan
    At Zillow Home Loans, we can pre-qualify you in as little as 5 minutes with no impact to your credit score.

    An equal housing lender. NMLS #10287.

    Sell for more on Zillow
    Get a Zillow Showcase℠ listing at no additional cost and you could sell for .
    $289,900
    2% more
    +$5,798
    With Zillow Showcase(estimated)
    $295,698