Skip main navigation
Off market
Street View
  • $660,100

    6207 Fox Branch Ct, Midlothian, VA 23112

    5beds
    3,274sqft
    Detached
    Built in 1999
    0.7 Acres Lot
    $660,100 Zestimate®
    $202/sqft
    $3,380 Estimated rent

    Home value

    $660,100

    $627,000 - $693,000

    $3,380/mo

    Zestimate® history
    Loading
    Loading...

    Owner options

    List your home for rent

    $3,380/mo

    Rent Zestimate®

    Find your next renter with Zillow Rental Manager. Plus, with online applications, you can quickly screen prospective tenants – for free.

    Learn more

    $3,380/mo

    Rent Zestimate®

    Refinance and save

    $3,974/mo

    Est. payment

    Refinancing to a lower rate could help reduce your monthly payments and save thousands over the life of the loan.

    See today's rates

    $3,974/mo

    Est. payment

    Explore your selling options

    Work with a Zillow partner agent

    Leverage their expertise and Zillow's premium Showcase listings to get your home seen by more buyers.

    Get started

    List with your own agent

    Get your home in front of millions of buyers by listing it on Zillow.

    Learn how to do it

    Sell it yourself

    Take full control of how buyers see your home on Zillow by listing For Sale by Owner (FSBO).

    List your home

    What's special

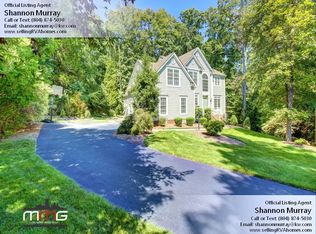
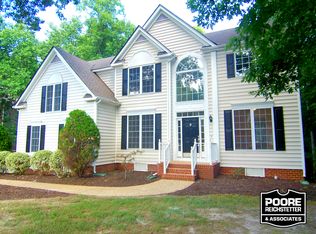
    Come See For Yourself.Pictures Don't Do This One Justice.Now Is Your Chance To Be In Fabulous, Fun Foxcroft On A Large Lot And The Bonus Of Being In A Cul De Sac!!Bring Your Family And Furniture To This Move-In Ready Home With Brand New Carpet,Freshly Painted,New SS Appliances, Plantation Shutters, First Floor Crown Moulding Just To Name A Few Great Features. Do You Love High Ceilings -Well These 9+Foot Ceilings Will Make You Happy And How About The Tray Ceiling In The Formal Living Room. Brand New Granite Countertops In The Kitchen. Open Concept Kitchen, Eat In Area and Family Area All Flow Together. Incredible Entertaining Area When You Open Both Sets Of French Doors To The Deck And Expand To The Great Outdoors. Head Upstairs To The Sanctuary Master Suite With More Closets Than You Need, A Sitting Area & Large Master Bath. With Five Bedrooms And A Bonus Area On The 3RD Floor You Can Have A Home Office, Home Gym, Hobby Room Or Whatever Your Heart Desires. The Large Backyard Is Ready To Hold A Firepit, Raised Gardens, A Play Area & Much More, And Your Four-Legged Friends Will Wag Their Tails At This One. 50 year roof. Dbl Pane Tinted Windows. Ready For The Keys?!

    This property is off market, which means it's not currently listed for sale or rent on Zillow. This may be different from what's available on other websites or public sources.
    Facts & features

    Interior

    Bedrooms & bathrooms
    • Bedrooms: 5
    • Bathrooms: 4
    • Full bathrooms: 3
    • 1/2 bathrooms: 1
    • Main level bathrooms: 1
    Heating
    • Forced air, Electric
    Cooling
    • Central
    Appliances
    • Included: Dishwasher, Dryer, Garbage disposal, Microwave, Refrigerator, Washer
    • Laundry: Washer Hookup, Dryer Hookup
    Features
    • Ceiling Fan(s), Pantry, High Ceilings, Dining Area, Cathedral Ceiling(s), Eat-in Kitchen, Formal Dining Room, Tray Ceiling(s), Countertops - Granite/Stone, Countertops - Solid Surface
    • Flooring: Carpet, Hardwood, Linoleum / Vinyl
    • Doors: French Doors
    • Windows: Bay Window(s), Thermal Windows
    • Basement: None
    • Attic: Partially Finished
    • Has fireplace: Yes
    • Fireplace features: Gas
    Interior area
    • Structure area source: Per Tax
    • Total interior livable area: 3,274 sqft

    Property

    Parking
    • Total spaces: 2
    • Parking features: Garage - Attached
    Features
    • Patio & porch: Deck
    • Exterior features: Vinyl, Brick
    • Pool features: Community
    • Fencing: Rear Only
    • Frontage length: 0.0000
    Lot
    • Size: 0.70 Acres
    • Features: Cul-de-Sac
    Details
    • Parcel number: 717675354300000
    • Zoning: R9
    • Zoning description: R9

    Construction

    Type & style
    • Home type: SingleFamily
    • Architectural style: Custom
    • Property subtype: Detached
    Materials
    • Wood
    • Roof: Composition
    Condition
    • Year built: 1999

    Utilities & green energy

    • Sewer: Public Sewer
    • Water: Public Water

    Community & neighborhood

    Location
    • Region: Midlothian

    HOA & financial

    HOA
    • Has HOA: Yes
    • HOA fee: $93 monthly
    • Services included: Common Area, Pool, Recreational Facilities, Comm Ar Mnt

    Other

    Other facts
    • Flooring: Wood, Vinyl, Carpet-W-W
    • Sewer: Public Sewer
    • Heating: Forced Air, Electric, 2 Zoned Heat
    • Zoning: R9
    • Appliances: Dishwasher, Refrigerator, Disposal, Dryer, Microwave, Washer, Electric Water Heater, Electric Cooking, Smooth Top Cooking
    • FireplaceYN: true
    • InteriorFeatures: Ceiling Fan(s), Pantry, High Ceilings, Dining Area, Cathedral Ceiling(s), Eat-in Kitchen, Formal Dining Room, Tray Ceiling(s), Countertops - Granite/Stone, Countertops - Solid Surface
    • AttachedGarageYN: true
    • HeatingYN: true
    • PatioAndPorchFeatures: Deck
    • CoolingYN: true
    • GarageYN: 1
    • AssociationYN: 1
    • RoomsTotal: 12
    • FireplaceFeatures: Gas
    • FireplacesTotal: 1
    • CommunityFeatures: Pool, Common Area
    • ConstructionMaterials: Vinyl Siding, Brick, Drywall
    • Roof: Composition
    • LotFeatures: Cul-de-Sac
    • PoolPrivateYN: True
    • HomeWarrantyYN: True
    • Basement: Crawl Space
    • MainLevelBathrooms: 1
    • FarmLandAreaUnits: Square Feet
    • DoorFeatures: French Doors
    • Cooling: Central Air
    • YearBuiltDetails: Actual
    • AssociationFeeIncludes: Common Area, Pool, Recreational Facilities, Comm Ar Mnt
    • LaundryFeatures: Washer Hookup, Dryer Hookup
    • PoolFeatures: Community
    • ParkingFeatures: Paved
    • Attic: Partially Finished
    • WaterSource: Public Water
    • PropertySubType: Detached
    • ZoningDescription: R9
    • WindowFeatures: Bay Window(s), Thermal Windows
    • FrontageLength: 0.0000
    • BuildingAreaSource: Per Tax
    • Fencing: Rear Only
    • ArchitecturalStyle: Custom
    • BelowGradeFinishedAreaSource: Per Tax
    • MlsStatus: Pending

    Price history

    DateEventPrice
    4/14/2023Sold$582,000+5.8%$178/sqft
    Source: CVRMLS #2304395 Report a problem
    3/14/2023Pending sale$549,900$168/sqft
    Source: CVRMLS #2304395 Report a problem
    3/13/2023Price change$549,900-4.4%$168/sqft
    Source: CVRMLS #2304395 Report a problem
    3/8/2023Listed for sale$575,000+40.2%$176/sqft
    Source: CVRMLS #2304395 Report a problem
    5/19/2020Sold$410,000-0.6%$125/sqft
    Source: CVRMLS #2005171 Report a problem
    3/28/2020Pending sale$412,500$126/sqft
    Source: Keller Williams Midlothian #2005171 Report a problem
    3/19/2020Price change$412,500-1.8%$126/sqft
    Source: Keller Williams Midlothian #2005171 Report a problem
    2/23/2020Listed for sale$420,000$128/sqft
    Source: Keller Williams Midlothian #2005171 Report a problem

    Public tax history

    YearProperty taxesTax assessment
    2025$4,819 -0.3%$541,500 +0.8%
    2024$4,835 +8.6%$537,200 +9.8%
    2023$4,452 +13.1%$489,200 +14.3%
    2022$3,937 +4.6%$427,900 +8%
    2021$3,764 +4.9%$396,200 +4.9%
    2020$3,587 +0.8%$377,600 +0.8%
    2019$3,558 -0.2%$374,500 +0.5%
    2018$3,564 +1%$372,500 +1.7%
    2017$3,527 $366,100
    2016$3,527 +0.9%$366,100 +0.9%
    2015$3,496 +7.9%$362,900 +8.4%
    2014$3,239 $334,800 +3.7%
    2013-- $323,000
    2012-- $323,000 -2.1%
    2011-- $329,800 -4.8%
    2010-- $346,400 -12.1%
    2009-- $394,000 -1.6%
    2008-- $400,300 +5.9%
    2007-- $378,100 +27.1%
    2005-- $297,400 +6.9%
    2004-- $278,100
    2003-- $278,100 +3.7%
    2002-- $268,200 +11.8%
    2001-- $239,800

    Find assessor info on the county website

    Neighborhood: 23112

    Nearby schools

    GreatSchools rating
    Schools provided by the listing agent
    • Elementary: Woolridge
    • Middle: Tomahawk Creek
    • High: Cosby

    Source: The MLS. This data may not be complete. We recommend contacting the local school district to confirm school assignments for this home.

    Get a cash offer in 3 minutes
    Find out how much your home could sell for in as little as 3 minutes with a no-obligation cash offer.
    Estimated market value
    $660,100
    Get a cash offer in 3 minutes
    Find out how much your home could sell for in as little as 3 minutes with a no-obligation cash offer.
    Estimated market value
    $660,100