Skip main navigation
Sold for $675,000
  • $675,000

    6207 Gemini Ct, Burke, VA 22015

    4beds
    1,662sqft
    Single Family Residence
    Built in 1971
    10,516 Square Feet Lot
    $677,500 Zestimate®
    $406/sqft
    $3,396 Estimated rent

    Home value

    $677,500

    $637,000 - $718,000

    $3,396/mo

    Zestimate® history
    Loading
    Loading...

    Owner options

    List your home for rent

    $3,396/mo

    Rent Zestimate®

    Find your next renter with Zillow Rental Manager. Plus, with online applications, you can quickly screen prospective tenants – for free.

    Learn more

    $3,396/mo

    Rent Zestimate®

    Refinance and save

    $4,135/mo

    Est. payment

    Refinancing to a lower rate could help reduce your monthly payments and save thousands over the life of the loan.

    See today's rates

    $4,135/mo

    Est. payment

    Explore your selling options

    Work with a Zillow partner agent

    Leverage their expertise and Zillow's premium Showcase listings to get your home seen by more buyers.

    Get started

    List with your own agent

    Get your home in front of millions of buyers by listing it on Zillow.

    Learn how to do it

    Sell it yourself

    Take full control of how buyers see your home on Zillow by listing For Sale by Owner (FSBO).

    List your home

    What's special

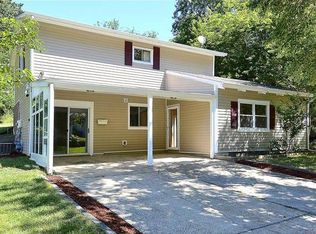
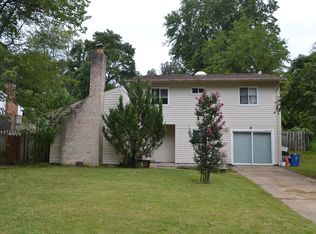
    Move in ready, thoughtfully updated and perfectly located - this is Burke living at its best. Welcome to your next chapter on Gemini Drive. Tucked into the established and sought-after Rolling Valley West community, this beautifully renovated single-family home offers the perfect blend of modern updates and everyday comfort. All set on a spacious quarter-acre lot in the heart of Burke. From the moment you arrive, the home’s inviting curb appeal and charming front entry set the tone for what’s inside. Step through the door and discover a thoughtfully refreshed interior where natural light, clean lines, and stylish finishes create a warm and welcoming atmosphere. At the center of the home, the fully remodeled kitchen shines with updated painted cabinetry, sleek countertops, and new stainless steel appliances, designed to make both everyday meals and entertaining effortless. Just beyond, the living spaces offer a seamless flow, highlighted by a cozy brick fireplace and easy access to the backyard, creating the perfect setting for gathering and relaxation. One of the home’s most desirable features is the main-level bedroom—a rare find—offering a peaceful retreat complete with a spacious walk-in closet and new carpet. Upper level you will find additional bedrooms provide flexibility for guests, family, or a home office. Step outside to enjoy a generously sized backyard and deck, perfect for entertaining, grilling, or simply unwinding in a private, tree-lined setting. Located within the highly regarded Lake Braddock Secondary School pyramid and just minutes from parks, trails, shopping, dining, and commuter routes, this home delivers both convenience and community.

    Zillow last checked:

    Listing updated:

    Listed by:

    Mr. Jay D'Alessandro 703-623-5049,

    eXp Realty LLC,

    Listing Team: Debbie Dogrul Associates, Co-Listing Agent: Stephanie C Wayne 703-965-1643,

    eXp Realty LLC

    Bought with:

    Ha Dinh, 0225219214

    Gateway Realty, LLC

    Source: Bright MLS,MLS#: VAFX2295586MLS Logo

    Facts & features

    Interior

    Bedrooms & bathrooms
    • Bedrooms: 4
    • Bathrooms: 2
    • Full bathrooms: 2
    • Main level bedrooms: 1
    Primary bedroom
    • Features: Flooring - Carpet, Ceiling Fan(s)
    • Level: Upper
    • Area: 231 Square Feet
    • Dimensions: 11 X 21
    Bedroom 2
    • Features: Flooring - Carpet, Ceiling Fan(s)
    • Level: Upper
    • Area: 99 Square Feet
    • Dimensions: 9 X 11
    Bedroom 3
    • Features: Flooring - Carpet
    • Level: Upper
    • Area: 108 Square Feet
    • Dimensions: 9 X 12
    Bedroom 4
    • Level: Main
    • Area: 210 Square Feet
    • Dimensions: 10 X 21
    Primary bathroom
    • Level: Upper
    Dining room
    • Features: Ceiling Fan(s), Flooring - Ceramic Tile
    • Level: Lower
    • Area: 110 Square Feet
    • Dimensions: 10 X 11
    Family room
    • Features: Ceiling Fan(s)
    • Level: Lower
    • Area: 273 Square Feet
    • Dimensions: 13 X 21
    Foyer
    • Level: Main
    • Area: 64 Square Feet
    • Dimensions: 8 X 8
    Other
    • Level: Upper
    Kitchen
    • Features: Flooring - Ceramic Tile, Kitchen - Gas Cooking
    • Level: Lower
    • Area: 88 Square Feet
    • Dimensions: 8 X 11
    Laundry
    • Level: Lower
    • Area: 80 Square Feet
    • Dimensions: 8 X 10
    Heating
    • Forced Air, Natural Gas
    Cooling
    • Central Air, Electric
    Appliances
    • Included: Microwave, Dryer, Washer, Dishwasher, Refrigerator, Ice Maker, Cooktop, Oven/Range - Gas, Stainless Steel Appliance(s), Water Heater, Gas Water Heater
    • Laundry: Laundry Room
    Features
    • Bathroom - Tub Shower, Bathroom - Walk-In Shower, Ceiling Fan(s), Combination Kitchen/Dining, Entry Level Bedroom, Family Room Off Kitchen, Floor Plan - Traditional, Eat-in Kitchen, Kitchen - Table Space, Primary Bath(s), Recessed Lighting, Dry Wall
    • Flooring: Carpet, Vinyl
    • Has basement: No
    • Number of fireplaces: 1
    • Fireplace features: Screen, Mantel(s)
    Interior area
    • Total structure area: 1,662
    • Total interior livable area: 1,662 sqft
    • Finished area above ground: 1,662
    • Finished area below ground: 0

    Property

    Parking
    • Total spaces: 2
    • Parking features: Concrete, Driveway
    • Uncovered spaces: 2
    Accessibility
    • Accessibility features: None
    Features
    • Levels: Split Foyer,Three
    • Stories: 3
    • Exterior features: Sidewalks
    • Pool features: None
    • Fencing: Chain Link
    Lot
    • Size: 10,516 sqft
    Details
    • Additional structures: Above Grade, Below Grade
    • Parcel number: 0784 06 0126
    • Zoning: 131
    • Special conditions: Standard

    Construction

    Type & style
    • Home type: SingleFamily
    • Property subtype: Single Family Residence
    Materials
    • Vinyl Siding
    • Foundation: Other
    Condition
    • Very Good
    • New construction: No
    • Year built: 1971

    Utilities & green energy

    • Sewer: Public Sewer
    • Water: Public

    Community & neighborhood

    Location
    • Region: Burke
    • Subdivision: Rolling Valley West

    Other

    Other facts
    • Listing agreement: Exclusive Right To Sell
    • Listing terms: Cash,Conventional,FHA,VA Loan
    • Ownership: Fee Simple

    Price history

    DateEventPrice
    5/20/2026Sold$675,000+2.3%$406/sqft
    Source: Bright MLS #VAFX2295586 Report a problem
    4/8/2026Contingent$659,888$397/sqft
    Source: Bright MLS #VAFX2295586 Report a problem
    3/19/2026Listed for sale$659,888+1.5%$397/sqft
    Source: Bright MLS #VAFX2295586 Report a problem
    10/28/2025Listing removed$650,000$391/sqft
    Source: Bright MLS #VAFX2254172 Report a problem
    8/12/2025Price change$650,000-3.7%$391/sqft
    Source: Bright MLS #VAFX2254172 Report a problem
    7/12/2025Listed for sale$675,000+17.4%$406/sqft
    Source: Bright MLS #VAFX2254172 Report a problem
    12/16/2023Listing removed--
    Source: Zillow Rentals Report a problem
    9/16/2023Listed for rent$3,400$2/sqft
    Source: Zillow Rentals Report a problem
    7/7/2023Listing removed--
    Source: Zillow Rentals Report a problem
    6/22/2023Listed for rent$3,400$2/sqft
    Source: Zillow Rentals Report a problem
    6/4/2023Listing removed--
    Source: Zillow Rentals Report a problem
    5/14/2023Listed for rent$3,400+6.3%$2/sqft
    Source: Zillow Rentals Report a problem
    7/23/2022Listing removed--
    Source: Zillow Rental Manager Report a problem
    7/4/2022Listed for rent$3,200$2/sqft
    Source: Zillow Rental Manager Report a problem
    5/16/2022Sold$575,000+2.7%$346/sqft
    Source: Bright MLS #VAFX2052738 Report a problem
    4/17/2022Pending sale$560,000$337/sqft
    Source: Bright MLS #VAFX2052738 Report a problem
    3/22/2022Listed for sale$560,000+275.8%$337/sqft
    Source: Bright MLS #VAFX2052738 Report a problem
    9/22/1997Sold$149,000$90/sqft
    Source: Public Record Report a problem

    Public tax history

    YearProperty taxesTax assessment
    2025$7,206 +7.2%$623,340 +7.5%
    2024$6,720 +3.8%$580,090 +1.1%
    2023$6,475 +4.6%$573,760 +6%
    2022$6,188 $541,160 +11.7%
    2021-- $484,290 +5.3%
    2020$5,443 +4.1%$459,940 +4.1%
    2019$5,231 $442,030
    2018$5,231 +10.3%$442,030 +8.2%
    2017$4,744 +0.2%$408,610
    2016$4,734 +5%$408,610 +1.1%
    2015$4,509 +3.4%$404,050 +3.1%
    2014$4,363 $391,820 +10.6%
    2013-- $354,290 -4.1%
    2012-- $369,430
    2011-- $369,430 +6.9%
    2010-- $345,430 -3.1%
    2009-- $356,440 -17.4%
    2008-- $431,550 -1.3%
    2007-- $437,160 +70.2%
    2003-- $256,885 +20%
    2002-- $214,070 +25%
    2001-- $171,255

    Find assessor info on the county website

    Neighborhood: 22015

    Nearby schools

    GreatSchools rating
    Schools provided by the listing agent
    • Elementary: White Oaks
    • Middle: Lake Braddock Secondary School
    • High: Lake Braddock
    • District: Fairfax County Public Schools

    Source: Bright MLS. This data may not be complete. We recommend contacting the local school district to confirm school assignments for this home.

    Get a cash offer in 3 minutes
    Find out how much your home could sell for in as little as 3 minutes with a no-obligation cash offer.
    Estimated market value
    $677,500
    Get a cash offer in 3 minutes
    Find out how much your home could sell for in as little as 3 minutes with a no-obligation cash offer.
    Estimated market value
    $677,500