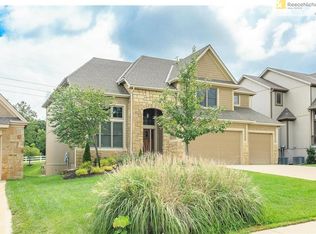
Welcome to your dream woodsy retreat in the prestigious "The Nationals" luxury subdivision nestled in the picturesque hills of the Northland. This stunning 2 story home, situated in the esteemed Park Hill School District, offers a perfect blend of modern comfort and rustic charm.
Step into the spacious foyer and be greeted by the warmth of natural wood accents and abundant natural light that flows throughout the home.
The top level features a large owner's suite with wood floors, complete with a beautifully renovated bathroom boasting dual sinks, a luxurious jetted tub, and a separate shower. Dual closets provide ample storage space for all your wardrobe needs.
Entertain in style in the finished basement, equipped with a full wet bar, perfect for hosting gatherings and creating lasting memories with friends and family. The walkout basement ensures easy access to the lush backyard and floods the space with plenty of natural light.
With a total of 5 bedrooms, 4 full baths, and 1 half bath, this home offers plenty of space for everyone to enjoy their own private sanctuary. The living room is adorned with a cozy fireplace, ideal for cozying up on chilly evenings or relaxing with a good book.
Experience the beauty of outdoor living on the back deck. The formal sitting room and dining area add an elegant touch to the home, perfect for hosting formal gatherings or intimate dinners.
The open kitchen and living space create a seamless flow, making it easy to engage with guests while preparing meals. The kitchen is equipped with modern appliances, ample cabinet space, and a center island with granite counters, making it a chef's delight.
Additional highlights include a 3-car tandem garage, providing plenty of room for parking and storage. Embrace the tranquility and luxury lifestyle offered by this exceptional woodsy retreat in "The Nationals" subdivision. Welcome home!
Sold
Price Unknown
6207 Heathery Way, Parkville, MO 64152
5beds
5,042sqft
Single Family Residence
Built in 2005
0.25 Acres Lot
$648,100 Zestimate®
$--/sqft
$4,421 Estimated rent
Home value
$648,100
$616,000 - $687,000
$4,421/mo
Zestimate® history
Owner options
List your home for rent
$4,421/mo
Rent Zestimate®
Find your next renter with Zillow Rental Manager. Plus, with online applications, you can quickly screen prospective tenants – for free.
$4,421/mo
Rent Zestimate®
Refinance and save
Refinancing to a lower rate could help reduce your monthly payments and save thousands over the life of the loan.
Explore your selling options
Work with a Zillow partner agent
Leverage their expertise and Zillow's premium Showcase listings to get your home seen by more buyers.
Get startedList with your own agent
Get your home in front of millions of buyers by listing it on Zillow.
Learn how to do itSell it yourself
Take full control of how buyers see your home on Zillow by listing For Sale by Owner (FSBO).
List your homeWhat's special
Zillow last checked:
Listing updated:
Listed by:
The Burke Team 816-945-0671,
RE/MAX Innovations,
Josh Burke 816-945-0671,
RE/MAX Innovations
Bought with:
Madison Moss (Harpst), 2017034568
RE/MAX Innovations
Source: Heartland MLS as distributed by MLS GRID,MLS#: 2480054
Facts & features
Interior
Bedrooms & bathrooms
- Bedrooms: 5
- Bathrooms: 5
- Full bathrooms: 4
- 1/2 bathrooms: 1
Primary bedroom
- Level: Second
Bedroom 2
- Level: Second
Primary bathroom
- Level: Second
Bathroom 2
- Level: Second
Bathroom 3
- Level: Second
Bathroom 3
- Level: Second
Bathroom 4
- Level: Second
Bathroom 4
- Level: Basement
Bathroom 5
- Level: Basement
Dining room
- Level: First
Half bath
- Level: First
Kitchen
- Level: First
Recreation room
- Level: Basement
Heating
- Natural Gas, Heat Pump
Cooling
- Electric
Appliances
- Included: Dishwasher, Disposal
- Laundry: Laundry Room
Features
- Ceiling Fan(s), Kitchen Island, Pantry, Walk-In Closet(s), Wet Bar
- Flooring: Carpet, Ceramic Tile
- Basement: Basement BR,Finished,Walk-Out Access
- Number of fireplaces: 1
- Fireplace features: Living Room
Interior area
- Total structure area: 5,042
- Total interior livable area: 5,042 sqft
- Finished area above ground: 3,684
- Finished area below ground: 1,358
Property
Parking
- Total spaces: 3
- Parking features: Attached, Tandem
- Attached garage spaces: 3
Features
- Patio & porch: Deck
Lot
- Size: 0.25 Acres
Details
- Parcel number: 207026200002104000
Construction
Type & style
- Home type: SingleFamily
- Architectural style: Traditional
- Property subtype: Single Family Residence
Materials
- Stone Veneer, Stucco
- Roof: Composition
Condition
- Year built: 2005
Utilities & green energy
- Water: City/Public - Verify
Community & HOA
Community
- Security: Smoke Detector(s)
- Subdivision: The National
HOA
- Has HOA: Yes
- Amenities included: Clubhouse, Community Center, Exercise Room, Golf Course, Play Area, Putting Green
- Services included: Trash
- HOA name: The Nationals
Location
- Region: Parkville
Financial & listing details
- Tax assessed value: $425,250
- Annual tax amount: $6,509
- Date on market: 4/5/2024
- Listing terms: Cash,Conventional,FHA,VA Loan
- Ownership: Private
- Road surface type: Paved
Price history
| Date | Event | Price |
|---|---|---|
| 10/17/2024 | Sold | -- |
Source:  Heartland MLS as distributed by MLS GRID #2480054 Report a problem Heartland MLS as distributed by MLS GRID #2480054 Report a problem | ||
| 9/6/2024 | Pending sale | $595,000$118/sqft |
Source: Heartland MLS as distributed by MLS GRID #2480054 Report a problem | ||
| 8/27/2024 | Contingent | $595,000$118/sqft |
Source: Heartland MLS as distributed by MLS GRID #2480054 Report a problem | ||
| 8/22/2024 | Pending sale | $595,000$118/sqft |
Source: Heartland MLS as distributed by MLS GRID #2480054 Report a problem | ||
| 8/15/2024 | Price change | $595,000-2.4%$118/sqft |
Source: Heartland MLS as distributed by MLS GRID #2480054 Report a problem | ||
| 7/9/2024 | Price change | $609,900-1.6%$121/sqft |
Source: Heartland MLS as distributed by MLS GRID #2480054 Report a problem | ||
| 6/14/2024 | Price change | $620,000-3.1%$123/sqft |
Source: Heartland MLS as distributed by MLS GRID #2480054 Report a problem | ||
| 5/4/2024 | Price change | $640,000-4.5%$127/sqft |
Source: Heartland MLS as distributed by MLS GRID #2480054 Report a problem | ||
| 4/18/2024 | Price change | $670,000-1.5%$133/sqft |
Source: Heartland MLS as distributed by MLS GRID #2480054 Report a problem | ||
| 4/5/2024 | Listed for sale | $680,000+17.3%$135/sqft |
Source: Heartland MLS as distributed by MLS GRID #2480054 Report a problem | ||
| 3/22/2022 | Listing removed | -- |
Source: Heartland MLS as distributed by MLS GRID #2366672 Report a problem | ||
| 3/16/2022 | Pending sale | $579,900$115/sqft |
Source: Heartland MLS as distributed by MLS GRID #2366672 Report a problem | ||
| 3/11/2022 | Listed for sale | $579,900+1.7%$115/sqft |
Source: Heartland MLS as distributed by MLS GRID #2366672 Report a problem | ||
| 11/6/2021 | Listing removed | -- |
Source:  RE/MAX of Kansas-Missouri Report a problem RE/MAX of Kansas-Missouri Report a problem | ||
| 11/5/2021 | Listed for sale | $570,000+32.6%$113/sqft |
Source: Heartland MLS as distributed by MLS GRID #2353449 Report a problem | ||
| 7/22/2017 | Listing removed | $429,900$85/sqft |
Source: Your Future Address, LLC #2042366 Report a problem | ||
| 4/22/2017 | Listed for sale | $429,900+7.5%$85/sqft |
Source: Your Future Address, LLC #2042366 Report a problem | ||
| 4/13/2015 | Listing removed | $399,900$79/sqft |
Source: Realty Executives Broker of Record #HMLSKS Report a problem | ||
| 4/10/2015 | Pending sale | $399,900$79/sqft |
Source: Realty Executives Broker of Record #HMLSKS Report a problem | ||
| 4/10/2015 | Listed for sale | $399,900$79/sqft |
Source: Realty Executives Broker of Record #HMLSKS Report a problem | ||
| 10/31/2014 | Sold | -- |
Source: Heartland MLS as distributed by MLS GRID #1891848 Report a problem | ||
| 9/19/2014 | Pending sale | $399,900$79/sqft |
Source: REALTY EXECUTIVES of Kansas City #1891848 Report a problem | ||
| 7/23/2014 | Price change | $399,900-4.8%$79/sqft |
Source: Realty Executives #1891848 Report a problem | ||
| 6/29/2014 | Listed for sale | $419,900+2.4%$83/sqft |
Source: REALTY EXECUTIVES of Kansas City #1891848 Report a problem | ||
| 1/2/2013 | Listing removed | $409,900$81/sqft |
Source: REALTY EXECUTIVES of Kansas City #1789035 Report a problem | ||
| 7/14/2012 | Listed for sale | $409,900$81/sqft |
Source: REALTY EXECUTIVES of Kansas City #1789035 Report a problem | ||
| 1/12/2012 | Sold | -- |
Source: Heartland MLS as distributed by MLS GRID #45001_1741827 Report a problem | ||
Public tax history
| Year | Property taxes | Tax assessment |
|---|---|---|
| 2025 | $7,115 +9.4% | $80,798 |
| 2024 | $6,501 -0.1% | $80,798 |
| 2023 | $6,509 -1.3% | $80,798 |
| 2022 | $6,596 -0.3% | $80,798 |
| 2021 | $6,615 +10.7% | $80,798 +13.4% |
| 2020 | $5,976 | $71,250 |
| 2018 | -- | $71,250 |
| 2017 | $6,408 -1.5% | $71,250 |
| 2016 | $6,504 -0.5% | $71,250 |
| 2015 | $6,533 +2.5% | $71,250 |
| 2013 | $6,371 | $71,250 |
| 2012 | -- | $71,250 |
| 2011 | -- | $71,250 |
| 2010 | -- | $71,250 -27.6% |
| 2009 | -- | $98,360 |
Find assessor info on the county website
Neighborhood: 64152
Nearby homes
- $---- bd-- ba-- sqft6207 Heathery Way, Kansas City, MO 64152Off Market
- $660,6005 bd5 ba3k sqft6205 Heathery Way, Parkville, MO 64152Off Market
- $---- bd-- ba-- sqft6205 Heathery Way, Kansas City, MO 64152Off Market
- $930,8005 bd6 ba5k sqft6209 Heathery Way, Parkville, MO 64152Off Market
- $657,3005 bd5 ba3.3k sqft6203 Heathery Way, Parkville, MO 64152Off Market
- $694,6004 bd5 ba3.4k sqft6211 Heathery Way, Parkville, MO 64152Off Market
- $697,5005 bd5 ba3.3k sqft6203 N Heathery Way, Parkville, MO 64152Off Market
- $--4 bd5 ba3.8k sqft6204 N Heathery Way, Kansas City, MO 64152Sold
Nearby schools
GreatSchools rating
- 8/10Graden Elementary SchoolGrades: K-5Distance: 0.6 mi
- 8/10Lakeview Middle SchoolGrades: 6-8Distance: 1.8 mi
- 8/10Park Hill South High SchoolGrades: 9-12Distance: 3.9 mi
Schools provided by the listing agent
- Elementary: Graden
- Middle: Lakeview
- High: Park Hill South
Source: Heartland MLS as distributed by MLS GRID. This data may not be complete. We recommend contacting the local school district to confirm school assignments for this home.
Get a cash offer in 3 minutes
Find out how much your home could sell for in as little as 3 minutes with a no-obligation cash offer.
Estimated market value
$648,100
Get a cash offer in 3 minutes
Find out how much your home could sell for in as little as 3 minutes with a no-obligation cash offer.
Estimated market value
$648,100
- Missouri
- Platte County
- Parkville
- 64152
- 6207 Heathery Way
Nearby cities
Nearby zip codes
Other Parkville Topics
