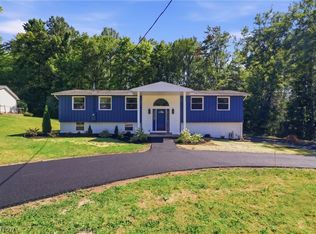
Completely renovated with quality craftsmanship and finishes throughout, this spacious Highland Heights Ranch sits on over .80 of an acre wooded property and is located in the Mayfield School District. Offering 3 bedrooms, 2 full baths, and over 2,375 sq ft of living space including the finished lower level, the home combines a fresh, updated interior with flexible living spaces. The eat-in kitchen features stainless steel appliances, quartz countertops, tile backsplash, undercabinet lighting, ample cabinetry, dinette space, and a breakfast bar, opening to the dining room. The living room is highlighted by a large picture window and fireplace with brick surround. A spacious main-level laundry/mud room features a large window overlooking the backyard, direct outdoor access, and additional laundry hookups are available in the basement. The main-level full bath includes a double vanity. The finished lower level provides generous additional living and recreation space along with a second full bath. Adding even more potential is over 820 sq ft of attic space, offering an opportunity for future finished living space or a private primary suite. Outside, the wooded property provides plenty of room to enjoy, along with a detached 2-car garage and extra parking pad that can also serve as a patio area. A thoughtfully renovated home with substantial space, versatility, and future potential. A detailed list of updates is available upon request. INCLUDED are ALL kitchen appliances and washer/dryer. Conveniently located near I-271, OH-91, Highland Hts Community Center and Highland Hts Community Park, shopping, restaurants, and other local attractions.
Pending
$459,900
6207 Highland Rd, Highland Heights, OH 44143
3beds
2,375sqft
Single Family Residence
Built in 1954
0.8 Acres Lot
$-- Zestimate®
$194/sqft
$-- HOA
What's special
Flexible living spacesStainless steel appliancesUndercabinet lightingTile backsplashBreakfast barFresh updated interiorDinette space
- 29 days
- 855
- 25
Zillow last checked:
Listing updated:
Listed by:
Adam T Zimmerman 440-568-0400 cleveland@evrealestate.com,
Engel & Völkers Distinct
Source: MLS Now,MLS#: 5240977 Originating MLS: Akron Cleveland Association of REALTORS
Originating MLS: Akron Cleveland Association of REALTORSFacts & features
Interior
Bedrooms & bathrooms
- Bedrooms: 3
- Bathrooms: 2
- Full bathrooms: 2
- Main level bathrooms: 1
- Main level bedrooms: 3
Primary bedroom
- Level: First
- Dimensions: 13 x 17
Bedroom
- Level: First
- Dimensions: 10 x 13
Bedroom
- Level: First
- Dimensions: 11 x 12
Dining room
- Level: First
- Dimensions: 11 x 12
Eat in kitchen
- Level: First
- Dimensions: 18 x 13
Laundry
- Level: First
- Dimensions: 9 x 15
Living room
- Features: Fireplace
- Level: First
- Dimensions: 13 x 21
Recreation
- Level: Lower
- Dimensions: 24 x 41
Heating
- Forced Air, Fireplace(s), Gas
Cooling
- Central Air, Ceiling Fan(s)
Appliances
- Included: Dryer, Dishwasher, Disposal, Microwave, Range, Refrigerator, Washer
- Laundry: Washer Hookup, Gas Dryer Hookup, In Basement, Main Level, Laundry Room, Laundry Tub, Multiple Locations, Sink
Features
- Basement: Full,Finished
- Number of fireplaces: 1
- Fireplace features: Living Room
Interior area
- Total structure area: 2,375
- Total interior livable area: 2,375 sqft
- Finished area above ground: 1,610
- Finished area below ground: 765
Video & virtual tour
Property
Parking
- Total spaces: 2
- Parking features: Detached, Garage
- Garage spaces: 2
Features
- Levels: One
- Stories: 1
- Patio & porch: Patio
- Fencing: Back Yard,Partial,Vinyl
- Has view: Yes
- View description: Trees/Woods
Lot
- Size: 0.8 Acres
- Dimensions: 75 x 467
- Features: Wooded
Details
- Parcel number: 82131019
Construction
Type & style
- Home type: SingleFamily
- Architectural style: Ranch
- Property subtype: Single Family Residence
Materials
- Stone, Vinyl Siding
- Roof: Asphalt,Fiberglass
Condition
- Updated/Remodeled
- Year built: 1954
Utilities & green energy
- Sewer: Public Sewer
- Water: Public
Community & HOA
HOA
- Has HOA: No
Location
- Region: Highland Heights
Financial & listing details
- Price per square foot: $194/sqft
- Tax assessed value: $237,300
- Annual tax amount: $5,550
- Date on market: 9/2/2026
- Cumulative days on market: 29 days
- Listing terms: Cash,Contract,FHA,VA Loan
Estimated market value
Not available
Estimated sales range
Not available
Not available
Price history
| Date | Event | Price |
|---|---|---|
| 9/15/2026 | Pending sale | $459,900$194/sqft |
Source:  MLS Now #5240977 Report a problem MLS Now #5240977 Report a problem | ||
| 9/2/2026 | Listed for sale | $459,900+206.6%$194/sqft |
Source: MLS Now #5240977 Report a problem | ||
| 4/13/2026 | Sold | $150,000+5.6%$63/sqft |
Source: Public Record Report a problem | ||
| 12/24/1998 | Sold | $142,000$60/sqft |
Source: Public Record Report a problem | ||
Public tax history
| Year | Property taxes | Tax assessment |
|---|---|---|
| 2025 | $5,329 +10.2% | $83,060 |
| 2024 | $4,837 +32.5% | $83,060 +49.8% |
| 2023 | $3,652 +0.7% | $55,440 |
| 2022 | $3,627 +1.2% | $55,440 |
| 2021 | $3,585 +4% | $55,440 +14% |
| 2020 | $3,448 +1.2% | $48,650 |
| 2019 | $3,407 -11% | $48,650 |
| 2018 | $3,829 -4.5% | $48,650 +1.9% |
| 2017 | $4,008 +9.6% | $47,750 |
| 2016 | $3,656 | $47,750 |
| 2015 | $3,656 -5% | $47,750 -5% |
| 2014 | $3,849 +1.1% | $50,270 |
| 2013 | $3,806 +2.9% | $50,270 |
| 2012 | $3,699 +2% | $50,270 -8.4% |
| 2011 | $3,628 +0.1% | $54,850 |
| 2010 | $3,626 +0.6% | $54,850 |
| 2009 | $3,604 -1.6% | $54,850 -6% |
| 2008 | $3,661 +13.3% | $58,350 |
| 2007 | $3,232 -0.4% | $58,350 |
| 2006 | $3,243 +14.9% | $58,350 +22.1% |
| 2005 | $2,824 +7.4% | $47,780 |
| 2004 | $2,630 +30.4% | $47,780 |
| 2003 | $2,017 +6.2% | $47,780 +9% |
| 2002 | $1,899 -46.4% | $43,820 |
| 2001 | $3,541 -0.1% | $43,820 |
| 2000 | $3,545 | $43,820 |
Find assessor info on the county website
Monthly payment
Est. payment
Payment breakdown
Explore the cost of this home by adjusting the details. Changes won't be saved.Climate risks
Neighborhood: 44143
Nearby schools
Schools provided by the listing agent
- District: Mayfield CSD - 1819
Source: MLS Now. This data may not be complete. We recommend contacting the local school district to confirm school assignments for this home.
- $271,7003 bd1 ba1.6k sqft6199 Highland Rd, Highland Heights, OH 44143Off Market
- $281,6004 bd2 ba2.2k sqft6215 Highland Rd, Highland Heights, OH 44143Off Market
- $234,5003 bd1 ba1.1k sqft6191 Highland Rd, Highland Heights, OH 44143Off Market
- $324,3003 bd2 ba1.8k sqft6223 Highland Rd, Highland Heights, OH 44143Off Market
Similar homes
- $499,9004 bd3 ba2.5k sqft7090 Euclid Chardon Rd, Willoughby, OH 44094For Sale
 MLS ID #5232958, Kit Custer, RE/MAX Transitions. MLS Now
 - $239,9003 bd2 ba3.2k sqft4535 Monticello Blvd, Cleveland, OH 44143For Sale
 MLS ID #5245403, Theodore J Czalkiewicz, Glasshouse Realty Group, LLC. MLS Now
 - $490,0003 bd3 ba2.2k sqft2314 Lyndway Rd, Beachwood, OH 44122For Sale
 MLS ID #5216189, Herlinda Bradley, Keller Williams Greater Metropolitan. MLS Now
 - $409,9004 bd3 ba2.9k sqft7194 Hayes Blvd, Mentor, OH 44060For Sale
 MLS ID #5245128, Stephanie Stoltz, EXP Realty, LLC.. MLS Now
