Skip main navigation
Sold
  • Price Unknown

    6207 Meadow View Dr, Saint Joseph, MO 64504

    3beds
    1,900sqft
    Single Family Residence
    Built in 2012
    8,276 Square Feet Lot
    $314,600 Zestimate®
    $--/sqft
    $1,838 Estimated rent

    Home value

    $314,600

    Estimated sales range

    Not available

    $1,838/mo

    Zestimate® history
    Loading
    Loading...

    Owner options

    List your home for rent

    $1,838/mo

    Rent Zestimate®

    Find your next renter with Zillow Rental Manager. Plus, with online applications, you can quickly screen prospective tenants – for free.

    Learn more

    $1,838/mo

    Rent Zestimate®

    Refinance and save

    $200/mo

    Est. payment

    Refinancing to a lower rate could help reduce your monthly payments and save thousands over the life of the loan.

    See today's rates

    $200/mo

    Est. payment

    Explore your selling options

    Work with a Zillow partner agent

    Leverage their expertise and Zillow's premium Showcase listings to get your home seen by more buyers.

    Get started

    List with your own agent

    Get your home in front of millions of buyers by listing it on Zillow.

    Learn how to do it

    Sell it yourself

    Take full control of how buyers see your home on Zillow by listing For Sale by Owner (FSBO).

    List your home

    What's special

    Above-ground poolModern kitchenBackyard oasisOpen-concept layoutStainless steel appliancesAmple cabinetryLarge windows
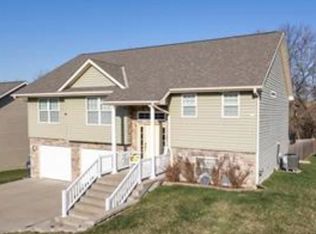
    Welcome to this updated 3 bed, 2.5 bath split-entry home, perfect for those seeking comfort and style. As you enter, you'll be greeted by a bright and airy living space, accentuated by large windows that flood the area with natural light and soaring ceilings. The open-concept layout seamlessly connects the living room, dining area, and modern kitchen, making it ideal for both everyday living and entertaining. The kitchen boasts stainless steel appliances and ample cabinetry, providing a delightful space for culinary tasks. The primary bedroom features an en-suite bath, offering a private retreat after a long day. Two additional bedrooms are generously sized and share a full bathroom. The lower level of the home offers a versatile space that can be used as a family room, home office, or gym, along with a convenient half-bath and laundry area. Step outside to your backyard oasis, complete with an underground fence and a spacious deck that overlooks the sparkling above-ground pool—perfect for summer gatherings or a relaxing dip. Don’t miss the opportunity to make this delightful home your own! Schedule a showing TODAY! Updates include: new roof August 2024, new windows June 2024, flooring, light fixtures, cabinet paint and appliances all 2 years old, window treatments and pool filter 1 year old, pool pump 3 months old

    Zillow last checked:

    Listing updated:

    Listed by:

    Eric Craig Team 816-726-8565,

    Keller Williams KC North,

    Tiffany Dodson 816-500-1091,

    Keller Williams KC North

    Bought with:

    CHUCK DAVIS

    RE/MAX PROFESSIONALS

    Source: Heartland MLS as distributed by MLS GRID,MLS#: 2524691MLS Logo

    Facts & features

    Interior

    Bedrooms & bathrooms
    • Bedrooms: 3
    • Bathrooms: 3
    • Full bathrooms: 2
    • 1/2 bathrooms: 1
    Dining room
    • Description: Kit/Dining Combo
    Heating
    • Electric
    Cooling
    • Electric
    Appliances
    • Included: Dishwasher, Disposal, Microwave, Refrigerator, Built-In Electric Oven
    • Laundry: In Basement
    Features
    • Ceiling Fan(s), Kitchen Island, Painted Cabinets, Vaulted Ceiling(s)
    • Flooring: Carpet, Laminate
    • Basement: Finished,Walk-Out Access
    • Has fireplace: No
    Interior area
    • Total structure area: 1,900
    • Total interior livable area: 1,900 sqft
    • Finished area above ground: 1,222
    • Finished area below ground: 678

    Property

    Parking
    • Total spaces: 2
    • Parking features: Attached, Garage Faces Front
    • Attached garage spaces: 2
    Features
    • Patio & porch: Deck, Patio
    • Has private pool: Yes
    • Pool features: Above Ground
    Lot
    • Size: 8,276 Square Feet
    • Features: City Lot
    Details
    • Parcel number: 068.033004000001.070

    Construction

    Type & style
    • Home type: SingleFamily
    • Architectural style: Traditional
    • Property subtype: Single Family Residence
    Materials
    • Brick Veneer, Frame, Vinyl Siding
    • Roof: Composition
    Condition
    • Year built: 2012

    Utilities & green energy

    • Sewer: Public Sewer
    • Water: Public

    Community & HOA

    Community
    • Security: Smoke Detector(s)
    • Subdivision: Glynn Oaks
    HOA
    • Has HOA: Yes
    • HOA fee: $200 annually
    Location
    • Region: Saint Joseph

    Financial & listing details

    • Tax assessed value: $145,670
    • Annual tax amount: $1,816
    • Date on market: 1/2/2025
    • Listing terms: Cash,Conventional,FHA,VA Loan
    • Ownership: Private
    • Road surface type: Paved

    Price history

    DateEventPrice
    3/13/2025Sold--
    Source: Heartland MLS as distributed by MLS GRID #2524691 Report a problem
    2/7/2025Contingent$299,000$157/sqft
    Source: Heartland MLS as distributed by MLS GRID #2524691 Report a problem
    1/23/2025Price change$299,000-1.9%$157/sqft
    Source: Heartland MLS as distributed by MLS GRID #2524691 Report a problem
    1/2/2025Listed for sale$304,900$160/sqft
    Source: Heartland MLS as distributed by MLS GRID #2524691 Report a problem
    12/14/2024Listing removed$304,900$160/sqft
    Source: Heartland MLS as distributed by MLS GRID #2508299 Report a problem
    10/29/2024Price change$304,900-3.2%$160/sqft
    Source: Heartland MLS as distributed by MLS GRID #2508299 Report a problem
    10/15/2024Price change$314,900-1.6%$166/sqft
    Source: Heartland MLS as distributed by MLS GRID #2508299 Report a problem
    9/18/2024Price change$319,900-2.1%$168/sqft
    Source: Heartland MLS as distributed by MLS GRID #2508299 Report a problem
    9/5/2024Listed for sale$326,800+21%$172/sqft
    Source: Heartland MLS as distributed by MLS GRID #2508299 Report a problem
    8/19/2022Sold--
    Source: Heartland MLS as distributed by MLS GRID #2391006 Report a problem
    7/22/2022Pending sale$270,000$142/sqft
    Source: Heartland MLS as distributed by MLS GRID #2391006 Report a problem
    7/12/2022Listed for sale$270,000$142/sqft
    Source: Heartland MLS as distributed by MLS GRID #2391006 Report a problem
    7/9/2022Pending sale$270,000$142/sqft
    Source: Heartland MLS as distributed by MLS GRID #2391006 Report a problem
    7/5/2022Listed for sale$270,000$142/sqft
    Source: Heartland MLS as distributed by MLS GRID #2391006 Report a problem

    Public tax history

    YearProperty taxesTax assessment
    2024$1,981 +9.1%$27,670
    2023$1,816 -0.7%$27,670
    2022$1,828 -0.4%$27,670
    2021$1,836 +0.6%$27,670
    2020$1,825 +14.7%$27,670
    2018$1,591 $27,670
    2017$1,591 +1.1%$27,670
    2015$1,574 +828215.8%$27,670
    2014$0 $27,670 +72.7%
    2012$288 +5.8%$16,020 +267.4%
    2011$273 $4,360 -16.6%
    2010$273 $5,230
    Find assessor info on the county website

    Neighborhood: 64504

    Nearby schools

    GreatSchools rating
    Schools provided by the listing agent
    • Elementary: Hyde
    • Middle: Spring Garden
    • High: Benton

    Source: Heartland MLS as distributed by MLS GRID. This data may not be complete. We recommend contacting the local school district to confirm school assignments for this home.

    Get a cash offer in 3 minutes
    Find out how much your home could sell for in as little as 3 minutes with a no-obligation cash offer.
    Estimated market value
    $314,600
    Get a cash offer in 3 minutes
    Find out how much your home could sell for in as little as 3 minutes with a no-obligation cash offer.
    Estimated market value
    $314,600