Skip main navigation
Off market
  • $694,000

    6207 Monument Ave, Richmond, VA 23226

    4beds
    2,274sqft
    Detached
    Built in 1947
    0.38 Acres Lot
    $694,000 Zestimate®
    $305/sqft
    $3,254 Estimated rent

    Home value

    $694,000

    $652,000 - $743,000

    $3,254/mo

    Zestimate® history
    Loading
    Loading...

    Owner options

    List your home for rent

    $3,254/mo

    Rent Zestimate®

    Find your next renter with Zillow Rental Manager. Plus, with online applications, you can quickly screen prospective tenants – for free.

    Learn more

    $3,254/mo

    Rent Zestimate®

    Refinance and save

    $4,123/mo

    Est. payment

    Refinancing to a lower rate could help reduce your monthly payments and save thousands over the life of the loan.

    See today's rates

    $4,123/mo

    Est. payment

    Explore your selling options

    Work with a Zillow partner agent

    Leverage their expertise and Zillow's premium Showcase listings to get your home seen by more buyers.

    Get started

    List with your own agent

    Get your home in front of millions of buyers by listing it on Zillow.

    Learn how to do it

    Sell it yourself

    Take full control of how buyers see your home on Zillow by listing For Sale by Owner (FSBO).

    List your home

    What's special

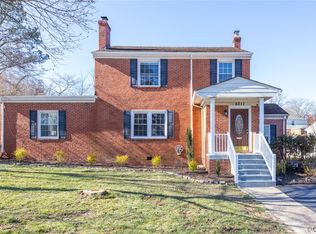
    From 1947 Colonial to smart house. While the charm of many historic features has been preserved the modern technological advances make it an even better place to live. An entertainer's dream with incredible flow from the living room and kitchen/dining area to the comfortable family room, straight out the French doors to the spacious deck and expansive back yard. Fall in love with the kitchen and its stunning 8 ft granite island. The LG smart thinQ range with double oven, French door refrigerator, range with double oven, dishwasher and microwave will make life easier with connection to your phone or Alexa device. You'll love the storage in the soft close cabinetry and pantry. The adjacent mudroom with a river rock tile floor, LG steam washer and dryer, and a full bath with a standup shower is perfectly situated for access from the driveway and back yard - unload your car with ease and clean up kid and pet messes before they track through the house! Relax at the end of the day in your master bedroom and bath with stunning custom tile at the back side of the house. Three additional bedrooms and a full bath with classic basket weave tile floor and accents complete the upstairs.

    This property is off market, which means it's not currently listed for sale or rent on Zillow. This may be different from what's available on other websites or public sources.

    Facts & features

    Interior

    Bedrooms & bathrooms
    • Bedrooms: 4
    • Bathrooms: 3
    • Full bathrooms: 3
    • Main level bathrooms: 1
    Heating
    • Heat pump, Electric
    Cooling
    • None
    Appliances
    • Included: Dishwasher, Dryer, Garbage disposal, Microwave, Range / Oven, Refrigerator, Washer
    • Laundry: Washer Hookup, Dryer Hookup
    Features
    • Kitchen Island, Recessed Lighting, Dining Area, Eat-in Kitchen, MBR Bath, Countertops - Granite/Stone
    • Flooring: Carpet, Hardwood
    • Doors: French Doors
    • Basement: Crawl Space
    • Attic: Pull Down Stairs
    • Has fireplace: Yes
    • Fireplace features: Brick
    Interior area
    • Structure area source: Per Tax
    • Total interior livable area: 2,274 sqft

    Property

    Features
    • Patio & porch: Deck, Side Porch
    • Exterior features: Vinyl, Wood, Brick
    • Fencing: Partial, Rear Only
    • Frontage length: 0.0000
    Lot
    • Size: 0.38 Acres
    Details
    • Parcel number: 7687380169
    • Zoning: R3
    • Zoning description: R3

    Construction

    Type & style
    • Home type: SingleFamily
    • Property subtype: Detached
    Materials
    • brick
    • Foundation: Crawl/Raised
    • Roof: Composition
    Condition
    • Year built: 1947

    Utilities & green energy

    • Sewer: Public Sewer
    • Water: Public Water

    Community & HOA

    Location
    • Region: Richmond

    Financial & listing details

    • Price per square foot: $305/sqft
    • Tax assessed value: $597,200
    • Annual tax amount: $4,957

    Price history

    DateEventPrice
    8/31/2020Sold$470,000-1.1%$207/sqft
    Source: CVRMLS #2006444 Report a problem
    7/24/2020Pending sale$475,000$209/sqft
    Source: EXP Realty LLC #2006444 Report a problem
    6/18/2020Price change$475,000-5%$209/sqft
    Source: EXP Realty LLC #2006444 Report a problem
    4/24/2020Price change$499,900-5.5%$220/sqft
    Source: EXP Realty LLC #2006444 Report a problem
    3/7/2020Listed for sale$529,000+5.8%$233/sqft
    Source: EXP Realty LLC #2006444 Report a problem
    11/16/2019Listing removed$499,900$220/sqft
    Source: EXP Realty LLC #1929860 Report a problem
    10/8/2019Price change$499,900-4.8%$220/sqft
    Source: EXP Realty LLC #1929860 Report a problem
    9/20/2019Listed for sale$525,000+90.9%$231/sqft
    Source: EXP Realty LLC #1929860 Report a problem
    9/6/2018Sold$275,000+15.1%$121/sqft
    Source: CVRMLS #1827726 Report a problem
    8/1/2018Listed for sale$239,000-4.6%$105/sqft
    Source: Joyner Fine Properties #1827726 Report a problem
    12/20/2005Sold$250,500+72.8%$110/sqft
    Source: Public Record Report a problem
    7/20/1998Sold$145,000$64/sqft
    Source: Public Record Report a problem

    Public tax history

    YearProperty taxesTax assessment
    2025$4,957 +9.3%$597,200 +12%
    2024$4,533 +3.2%$533,300 +3.2%
    2023$4,395 +10%$517,000 +10%
    2022$3,994 +0.4%$469,900 +2.7%
    2021$3,979 +46.7%$457,400 +13%
    2020$2,712 +2.8%$404,800 +29.9%
    2019$2,639 $311,700 +2.8%
    2018$2,639 +106.6%$303,300 +3.3%
    2017$1,277 -47.6%$293,600 +4.8%
    2016$2,437 +14.2%$280,100 +8.1%
    2015$2,134 $259,000 +5.6%
    2014$2,134 $245,300 +6.1%
    2013-- $231,300
    2012-- $231,300 -5.4%
    2011-- $244,500
    2010-- $244,500 -3.2%
    2009-- $252,700
    2008-- --
    2006-- --
    2001-- $134,200
    2000-- $134,200
    Find assessor info on the county website

    Neighborhood: Westview Manor

    Nearby schools

    GreatSchools rating
    Schools provided by the listing agent
    • Elementary: Crestview
    • Middle: Tuckahoe
    • High: Freeman

    Source: The MLS. This data may not be complete. We recommend contacting the local school district to confirm school assignments for this home.

    Get a cash offer in 3 minutes
    Find out how much your home could sell for in as little as 3 minutes with a no-obligation cash offer.
    Estimated market value
    $694,000
    Get a cash offer in 3 minutes
    Find out how much your home could sell for in as little as 3 minutes with a no-obligation cash offer.
    Estimated market value
    $694,000