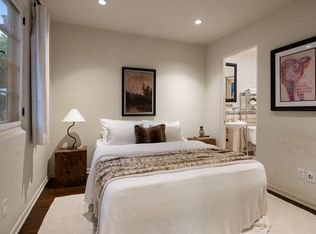
Kazumi Adachi, Architect. House for Mr. & Mrs. Lou Rifkin, 1958. Adachi's design in Hollywoodland is indicative of many of the Southern California examples of modernism where a predominantly commercially-based architect received a residential commission. Budgets tended to be higher, houses were generally larger, and the designs were consistently more expressive. Here, expansive public spaces are housed beneath a butterfly roofline in order to achieve light and volume. The kitchen and breakfast area serve as an intermediate zone that leads to the bedroom wing of the residence. Largely original in design; included are two master suites, guest bedroom/office, maid's room with bath, powder room, patio with kidney-shaped pool, carport and working studio.
This property is not currently displayed as for sale or rent on Zillow. This may be different from what's on other websites or public sources.