LOCATION, LOCATION, LOCATION
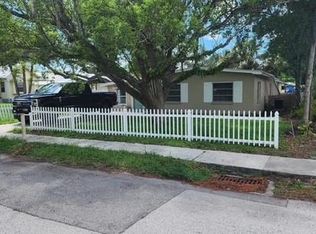
Don't miss this spacious 2-bedroom, 1-bath home in the heart of New Port Richey! This home features a covered front porch with privacy hedges, tile flooring throughout with no carpet, and ceiling fan/light fixtures in the bedrooms, living room, and Florida room.
The spacious bedrooms offer plenty of room, while the bonus Florida room provides the perfect flex space for a formal dining room, home office, playroom, or additional living area. The updated kitchen features a pantry for extra storage, along with room for a dining area just off the kitchen.
The home also offers a one-car garage with a washer and dryer for tenant use, freshly painted floors for a clean and refreshed look, and a large open backyard. X Flood Zone.
The location is hard to beat! Located directly across from the New Port Richey Recreation & Aquatic Center and just minutes from beautiful Downtown New Port Richey. Walk, bike, or take your golf cart to enjoy local restaurants, shopping, parks, the library, water access, and year-round community events.
Dog friendly breed restrictions apply. No cats allowed.
This is a year lease.
We require first months rent, security deposit (at least one months rent) and $150 lease processing fee.
Small dogs are allowed- breed restrictions apply. $200 non-refundable pet fee is required. No cats.
Tenants to get utilities in their name.
No smoking in the home.
No parking in yard.
House for rent
Single family residence
Available now
Small dogs OK
Air conditioner, central air
Hookups laundry
Attached garage parking
What's special
Spacious bedroomsLarge open backyardTile flooring throughoutUpdated kitchenPantry for extra storage
- 24 days |
- -- |
- -- |
Zillow last checked:
Listing updated:
Travel times
Facts & features
Interior
Bedrooms & bathrooms
- Bedrooms: 2
- Bathrooms: 1
- Full bathrooms: 1
Cooling
- Air Conditioner, Central Air
Appliances
- Included: Oven, Refrigerator
- Laundry: Hookups
Features
- Flooring: Tile
Interior area
- Total interior livable area: 1,020 sqft
Property
Parking
- Parking features: Attached, Garage
- Has attached garage: Yes
- Details: Contact manager
Details
- Additional structures: Garage(s)
- Parcel number: 042616007A000000560
Construction
Type & style
- Home type: SingleFamily
- Property subtype: Single Family Residence
Community & HOA
Location
- Region: New Port Richey
Financial & listing details
- Lease term: 1 Year
Nearby apartments for rent
Price history
| Date | Event | Price |
|---|---|---|
| 9/30/2026 | Price change | $1,550-3.1%$2/sqft |
Source: Zillow Rentals Report a problem | ||
| 9/11/2026 | Price change | $1,600+6.7%$2/sqft |
Source: Zillow Rentals Report a problem | ||
| 9/9/2026 | Listed for rent | $1,500$1/sqft |
Source: Zillow Rentals Report a problem | ||
| 8/21/2026 | Sold | $184,000-10.2%$180/sqft |
Source:  Stellar MLS #TB8532340 Report a problem Stellar MLS #TB8532340 Report a problem | ||
| 8/6/2026 | Pending sale | $204,990+150%$201/sqft |
Source: Stellar MLS #TB8532340 Report a problem | ||
| 8/30/2004 | Sold | $82,000$80/sqft |
Source: Public Record Report a problem | ||