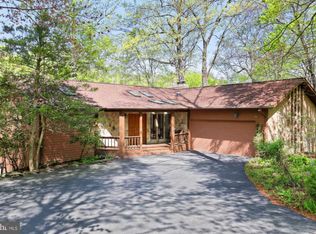
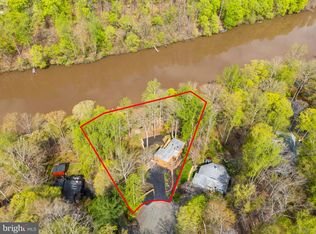
Back on the market through no fault of the Seller. MAJOR SYSTEMS ALREADY REPLACED – including a new HVAC, a generator, fresh paint throughout and expansive new decking – allowing the next owner to personalize interiors without worrying about infrastructure. Located in the sought after community of Occoquan Forest, this rare opportunity offers tranquil water views and outdoor living enhanced with over 1,400 sq ft of new deck boards spanning over two deck levels, ideal for relaxing or entertaining. Inside, the home features fresh paint throughout, two newer HVAC systems, and the added peace of mind of a generator — major system upgrades already completed. The expansive 4,000+ sq ft home with a flexible floor plan provides generous living spaces, abundant natural light, and solid construction, offering an excellent canvas for a buyer to personalize finishes to their taste. Priced to reflect cosmetic flexibility, this property represents exceptional waterfront value and allows buyers to create a customized waterfront retreat while avoiding big ticket items – a combination rarely available at this level. A compelling option for buyers seeking waterfront lifestyle, space, and long-term confidence without paying turnkey premiums. Optional membership in the Occoquan Forest Owners Association (OFOA) is available for just $265.00 per year and offers access to private river amenities including a boat ramp, community dock, canoe racks, tot lot, dog park, picnic pavilion, fire pit and walking trails. Conveniently located near shopping, dining, commuter routes, and everyday amenities, this home combines true waterfront living, substantial recent improvements, and exceptional value — a unique offering with no comparable active waterfront competition in Manassas.
Sold for $870,000
$870,000
6207 Possum Trot Ct, Manassas, VA 20112
5beds
3,871sqft
Single Family Residence
Built in 1987
0.61 Acres Lot
$872,400 Zestimate®
$225/sqft
$4,025 Estimated rent
Home value
$872,400
$811,000 - $933,000
$4,025/mo
Zestimate® history
Owner options
List your home for rent
$4,025/mo
Rent Zestimate®
Find your next renter with Zillow Rental Manager. Plus, with online applications, you can quickly screen prospective tenants – for free.
$4,025/mo
Rent Zestimate®
Refinance and save
$5,438/mo
Est. payment
Refinancing to a lower rate could help reduce your monthly payments and save thousands over the life of the loan.
$5,438/mo
Est. payment
Explore your selling options
Work with a Zillow partner agent
Leverage their expertise and Zillow's premium Showcase listings to get your home seen by more buyers.
Get startedList with your own agent
Get your home in front of millions of buyers by listing it on Zillow.
Learn how to do itSell it yourself
Take full control of how buyers see your home on Zillow by listing For Sale by Owner (FSBO).
List your homeWhat's special
Fresh paint throughoutFlexible floor planGenerous living spacesTranquil water viewsNew hvacAbundant natural light
Zillow last checked:
Listing updated:
Listed by:
Kim Smith 540-840-3254,
Samson Properties
Bought with:
Ahmad Ayub, 0225072161
Redfin Corporation
Source: Bright MLS,MLS#: VAPW2104656
Facts & features
Interior
Bedrooms & bathrooms
- Bedrooms: 5
- Bathrooms: 3
- Full bathrooms: 3
- Main level bathrooms: 2
- Main level bedrooms: 3
Rooms
- Room types: Living Room, Dining Room, Primary Bedroom, Bedroom 2, Bedroom 3, Bedroom 4, Bedroom 5, Kitchen, Loft, Recreation Room, Bathroom 2, Bathroom 3, Bonus Room, Primary Bathroom
Primary bedroom
- Features: Attached Bathroom, Flooring - HardWood, Primary Bedroom - Sitting Area, Walk-In Closet(s)
- Level: Main
- Area: 522 Square Feet
- Dimensions: 18 X 29
Bedroom 2
- Features: Flooring - Carpet
- Level: Main
- Area: 150 Square Feet
- Dimensions: 10 X 15
Bedroom 3
- Features: Flooring - Carpet
- Level: Main
- Area: 160 Square Feet
- Dimensions: 10 X 16
Bedroom 4
- Features: Balcony Access, Flooring - Carpet
- Level: Lower
- Area: 169 Square Feet
- Dimensions: 13 X 13
Bedroom 5
- Features: Balcony Access, Flooring - Carpet
- Level: Lower
- Area: 91 Square Feet
- Dimensions: 7 X 13
Primary bathroom
- Features: Bathroom - Jetted Tub, Bathroom - Walk-In Shower, Flooring - Marble, Skylight(s)
- Level: Main
- Area: 221 Square Feet
- Dimensions: 17 X 13
Bathroom 2
- Features: Flooring - Ceramic Tile
- Level: Main
Bathroom 3
- Features: Flooring - Ceramic Tile
- Level: Lower
Bonus room
- Features: Flooring - Carpet, Flooring - Marble
- Level: Main
- Area: 264 Square Feet
- Dimensions: 12 X 22
Dining room
- Features: Flooring - HardWood
- Level: Main
- Area: 165 Square Feet
- Dimensions: 11 X 15
Kitchen
- Features: Flooring - HardWood, Kitchen - Electric Cooking, Pantry, Skylight(s)
- Level: Main
- Area: 210 Square Feet
- Dimensions: 14 X 15
Living room
- Features: Fireplace - Wood Burning, Flooring - Carpet, Balcony Access
- Level: Main
- Area: 306 Square Feet
- Dimensions: 17 X 18
Loft
- Features: Flooring - HardWood, Fireplace - Wood Burning
- Level: Upper
- Area: 255 Square Feet
- Dimensions: 17 X 15
Recreation room
- Features: Fireplace - Wood Burning, Flooring - Carpet, Balcony Access
- Level: Lower
- Area: 442 Square Feet
- Dimensions: 17 X 26
Heating
- Heat Pump, Electric
Cooling
- Central Air, Electric
Appliances
- Included: Microwave, Dishwasher, Disposal, Dryer, Ice Maker, Oven/Range - Electric, Refrigerator, Washer, Water Heater, Electric Water Heater
Features
- Attic, Bathroom - Walk-In Shower, Ceiling Fan(s), Entry Level Bedroom, Primary Bath(s), Walk-In Closet(s)
- Flooring: Carpet, Hardwood, Marble, Wood
- Windows: Skylight(s), Window Treatments
- Basement: Connecting Stairway,Finished,Interior Entry,Exterior Entry
- Number of fireplaces: 3
- Fireplace features: Heatilator, Marble, Wood Burning
Interior area
- Total structure area: 4,079
- Total interior livable area: 3,871 sqft
- Finished area above ground: 2,695
- Finished area below ground: 1,176
Property
Parking
- Total spaces: 6
- Parking features: Garage Faces Front, Inside Entrance, Attached, Driveway
- Attached garage spaces: 2
- Uncovered spaces: 4
Accessibility
- Accessibility features: None
Features
- Levels: Two and One Half
- Stories: 2.5
- Patio & porch: Deck
- Pool features: None
- Has spa: Yes
- Spa features: Bath
- Has view: Yes
- View description: River, Trees/Woods
- Has water view: Yes
- Water view: River
- Waterfront features: River, Private Access
- Body of water: Occoquan
- Frontage length: Water Frontage Ft: 100
Lot
- Size: 0.61 Acres
- Features: Cul-De-Sac, Fishing Available, Landscaped, No Thru Street, Backs to Trees
Details
- Additional structures: Above Grade, Below Grade
- Parcel number: 7994895123
- Zoning: A1
- Special conditions: Standard
Construction
Type & style
- Home type: SingleFamily
- Architectural style: Contemporary,Mid-Century Modern
- Property subtype: Single Family Residence
Materials
- Wood Siding
- Foundation: Permanent, Slab
Condition
- New construction: No
- Year built: 1987
Utilities & green energy
- Sewer: Public Sewer
- Water: Public
Community & HOA
Community
- Subdivision: Occoquan Forest
HOA
- Has HOA: No
Location
- Region: Manassas
Financial & listing details
- Price per square foot: $225/sqft
- Tax assessed value: $989,200
- Annual tax amount: $8,941
- Date on market: 12/5/2025
- Listing agreement: Exclusive Right To Sell
- Ownership: Fee Simple
Price history
| Date | Event | Price |
|---|---|---|
| 4/3/2026 | Sold | $870,000-6.4%$225/sqft |
Source:  Bright MLS #VAPW2104656 Report a problem Bright MLS #VAPW2104656 Report a problem | ||
| 3/25/2026 | Pending sale | $929,000$240/sqft |
Source: Bright MLS #VAPW2104656 Report a problem | ||
| 3/24/2026 | Listed for sale | $929,000$240/sqft |
Source: Bright MLS #VAPW2104656 Report a problem | ||
| 2/16/2026 | Contingent | $929,000$240/sqft |
Source: Bright MLS #VAPW2104656 Report a problem | ||
| 1/8/2026 | Price change | $929,000-2.1%$240/sqft |
Source: Bright MLS #VAPW2104656 Report a problem | ||
| 12/22/2025 | Price change | $949,000-4.6%$245/sqft |
Source: Bright MLS #VAPW2104656 Report a problem | ||
| 12/19/2025 | Price change | $995,000-5.2%$257/sqft |
Source: Bright MLS #VAPW2104656 Report a problem | ||
| 12/5/2025 | Listed for sale | $1,050,000+129.8%$271/sqft |
Source: Bright MLS #VAPW2104656 Report a problem | ||
| 1/20/2012 | Sold | $457,0000%$118/sqft |
Source: Public Record Report a problem | ||
| 9/22/2011 | Listing removed | $457,011$118/sqft |
Source: First VA Homes #PW7644961 Report a problem | ||
| 7/25/2011 | Listed for sale | $457,011-93.5%$118/sqft |
Source: First VA Homes #PW7644961 Report a problem | ||
| 3/21/2005 | Sold | $7,000,000$1,808/sqft |
Source: Public Record Report a problem | ||
Public tax history
| Year | Property taxes | Tax assessment |
|---|---|---|
| 2025 | $9,699 +10% | $989,200 +11.6% |
| 2024 | $8,818 -3.2% | $886,700 +1.3% |
| 2023 | $9,111 +2.7% | $875,600 +10.7% |
| 2022 | $8,872 +2.5% | $790,800 +10.8% |
| 2021 | $8,657 +6.6% | $713,800 +7.6% |
| 2020 | $8,119 +111.3% | $663,300 +4.2% |
| 2019 | $3,842 -45.5% | $636,300 +9% |
| 2018 | $7,052 -0.2% | $584,000 -4.8% |
| 2017 | $7,065 | $613,600 +5.4% |
| 2016 | $7,065 +6% | $582,100 +0.9% |
| 2015 | $6,664 | $576,800 +7.5% |
| 2014 | $6,664 | $536,800 +22.3% |
| 2013 | -- | $438,800 -13.8% |
| 2012 | -- | $508,800 +24.2% |
| 2010 | -- | $409,600 -13.7% |
| 2009 | -- | $474,400 -26.6% |
| 2008 | -- | $646,000 -9.1% |
| 2007 | -- | $710,400 -0.2% |
| 2006 | -- | $711,800 +13.7% |
| 2005 | -- | $625,900 +17.7% |
| 2004 | -- | $531,900 +10.8% |
| 2003 | -- | $480,000 +22.8% |
| 2002 | -- | $391,000 +25.5% |
| 2001 | -- | $311,500 |
Find assessor info on the county website
Neighborhood: 20112
Nearby homes
- $711,1002 bd2 ba1.5k sqft6206 Blossom Ln, Manassas, VA 20112Off Market
- $725,8004 bd3 ba2.4k sqft6205 Possum Trot Ct, Manassas, VA 20112Off Market
- $940,3003 bd4 ba3.5k sqft6209 Possum Trot Ct, Manassas, VA 20112Off Market
- $1,034,9904 bd4 ba2.9k sqft6209 Blossom Ln, Manassas, VA 20112Sold
- $824,7003 bd3 ba1.7k sqft6208 Possum Trot Ct, Manassas, VA 20112Off Market
- $767,3003 bd3 ba1.9k sqft6204 Blossom Ln, Manassas, VA 20112Off Market
- $533,2002 bd2 ba1k sqft6206 Possum Trot Ct, Manassas, VA 20112Off Market
- $766,9003 bd3 ba2.3k sqft6203 Possum Trot Ct, Manassas, VA 20112Off Market
Nearby schools
GreatSchools rating
- 7/10Signal Hill Elementary SchoolGrades: PK-5Distance: 2.8 mi
- 4/10Parkside Middle SchoolGrades: 6-8Distance: 4.6 mi
- 5/10Osbourn Park High SchoolGrades: 9-12Distance: 3.9 mi
Schools provided by the listing agent
- District: Prince William County Public Schools
Source: Bright MLS. This data may not be complete. We recommend contacting the local school district to confirm school assignments for this home.
Get a cash offer in 3 minutes
Find out how much your home could sell for in as little as 3 minutes with a no-obligation cash offer.
Estimated market value
$872,400
Get a cash offer in 3 minutes
Find out how much your home could sell for in as little as 3 minutes with a no-obligation cash offer.
Estimated market value
$872,400
- Virginia
- Prince William County
- Manassas
- 20112
- 6207 Possum Trot Ct
Nearby cities
Nearby neighborhoods
Nearby zip codes
Other Manassas Topics
