Skip main navigation
Closed
  • Price Unknown

    6207 S Maryland Avenue, Springfield, MO 65810

    4beds
    3,332sqft
    Single Family Residence
    Built in 2022
    0.96 Acres Lot
    $786,000 Zestimate®
    $--/sqft
    $4,201 Estimated rent

    Home value

    $786,000

    $715,000 - $865,000

    $4,201/mo

    Zestimate® history
    Loading
    Loading...

    Owner options

    List your home for rent

    $4,201/mo

    Rent Zestimate®

    Find your next renter with Zillow Rental Manager. Plus, with online applications, you can quickly screen prospective tenants – for free.

    Learn more

    $4,201/mo

    Rent Zestimate®

    Refinance and save

    $800/mo

    Est. payment

    Refinancing to a lower rate could help reduce your monthly payments and save thousands over the life of the loan.

    See today's rates

    $800/mo

    Est. payment

    Explore your selling options

    Work with a Zillow partner agent

    Leverage their expertise and Zillow's premium Showcase listings to get your home seen by more buyers.

    Get started

    List with your own agent

    Get your home in front of millions of buyers by listing it on Zillow.

    Learn how to do it

    Sell it yourself

    Take full control of how buyers see your home on Zillow by listing For Sale by Owner (FSBO).

    List your home

    What's special

    Nearly an acre lotFenced yardIn-ground heated saltwater poolQuiet cul-de-sacScreened-in back patioBasketball goalQuartz countertops
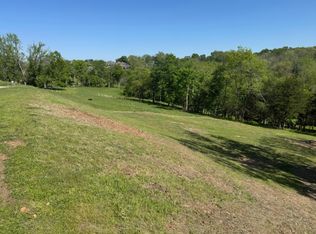
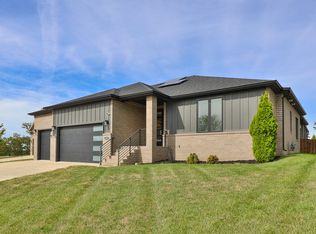
    Welcome home to this stunning 1.5-story residence tucked away in a quiet cul-de-sac in the highly sought-after Anthony Park subdivision. Offering 4 bedrooms, 3.5 bathrooms, and a spacious 3-car garage, this home sits on nearly an acre lot and checks every box for comfort, functionality, and style. Step inside to an open-concept layout highlighted by light hardwood flooring that flows throughout the main level. The living room is truly the heart of the home, featuring soaring 11-foot ceilings, a cozy gas fireplace with built-in bookcases, and expansive windows outfitted with remote-controlled blinds. The kitchen is equally impressive with modern white cabinetry, quartz countertops, stainless steel appliances, a large center island with bar seating, and an oversized walk-in pantry complete with built-in shelving. The adjacent dining space offers seamless flow and direct access to the screened-in back patio--perfect for indoor-outdoor entertaining. A convenient half bath is located just off the main entertaining area. The primary suite offers a private retreat with an en-suite bathroom featuring a double vanity with ample storage, a walk-in shower, and a large walk-in closet with custom built-ins that connects directly to the laundry room. Two additional bedrooms and a full bathroom complete the main level, thoughtfully designed with a split floor plan. Upstairs, enjoy a versatile second living space along with the fourth bedroom and an additional full bathroom--ideal for guests, a home office, or a playroom. Outside, the backyard is nothing short of spectacular with pristine landscaping, a fenced yard, an in-ground heated saltwater pool, basketball goal, and generous patio space for relaxing or entertaining. Anthony Park residents can enjoy access to walking trails leading to a private pond, a community pool and clubhouse, and sport courts. This home offers the perfect blend of luxury, space, and community living--don't miss the opportunity to make it yours.

    Zillow last checked:

    Listing updated:

    Listed by:

    Holt Homes Group 417-479-0257,

    Keller Williams

    Bought with:

    Jeffrey R Frye, 1999055407

    Jim Hutcheson, REALTORS

    Source: SOMOMLS as distributed by MLS GRID,MLS#: 60314742MLS Logo

    Facts & features

    Interior

    Bedrooms & bathrooms
    • Bedrooms: 4
    • Bathrooms: 4
    • Full bathrooms: 3
    • 1/2 bathrooms: 1
    Heating
    • Forced Air, Natural Gas
    Cooling
    • Central Air, Ceiling Fan(s)
    Appliances
    • Included: Dishwasher, Free-Standing Gas Oven, Electric Water Heater, Disposal
    • Laundry: Main Level, W/D Hookup
    Features
    • High Speed Internet, Quartz Counters, High Ceilings, Walk-In Closet(s), Walk-in Shower
    • Flooring: Carpet, Tile, Hardwood
    • Has basement: No
    • Has fireplace: Yes
    • Fireplace features: Living Room, Gas
    Interior area
    • Total structure area: 3,332
    • Total interior livable area: 3,332 sqft
    • Finished area above ground: 3,332
    • Finished area below ground: 0

    Property

    Parking
    • Total spaces: 3
    • Parking features: Garage Door Opener, Garage Faces Front
    • Attached garage spaces: 3
    Features
    • Levels: One and One Half
    • Stories: 2
    • Patio & porch: Patio, Front Porch, Covered, Screened
    • Exterior features: Rain Gutters
    • Has private pool: Yes
    • Pool features: In Ground, Private
    • Fencing: Wood
    Lot
    • Size: 0.96 Acres
    • Features: Sprinklers In Front, Sprinklers In Rear, Cul-De-Sac, Landscaped, Curbs
    Details
    • Parcel number: 1825100199

    Construction

    Type & style
    • Home type: SingleFamily
    • Property subtype: Single Family Residence
    Materials
    • Brick, Lap Siding
    • Foundation: Permanent, Crawl Space, Poured Concrete
    • Roof: Composition
    Condition
    • Year built: 2022

    Utilities & green energy

    • Sewer: Public Sewer
    • Water: Public

    Community & neighborhood

    Location
    • Region: Springfield
    • Subdivision: Anthony Park

    HOA & financial

    HOA
    • HOA fee: $800 annually
    • Services included: Play Area, Walking Trails, Other, Trash, Pool, Common Area Maintenance

    Other

    Other facts
    • Listing terms: Cash,Conventional
    • Road surface type: Asphalt, Concrete

    Price history

    DateEventPrice
    4/15/2026Sold--
    Source: SOMOMLS as distributed by MLS GRID #60314742 Report a problem
    3/12/2026Pending sale$795,000$239/sqft
    Source: SOMOMLS as distributed by MLS GRID #60314742 Report a problem
    2/5/2026Listed for sale$795,000+32.5%$239/sqft
    Source: SOMOMLS as distributed by MLS GRID #60314742 Report a problem
    2/4/2022Sold--
    Source: Agent Provided Report a problem
    10/27/2021Pending sale$599,900$180/sqft
    Source: SOMOMLS as distributed by MLS GRID #60195123 Report a problem
    7/8/2021Listed for sale$599,900$180/sqft
    Source: SOMOMLS as distributed by MLS GRID #60195123 Report a problem

    Public tax history

    YearProperty taxesTax assessment
    2025$6,658 +11.6%$129,220 +20%
    2024$5,964 +0.5%$107,690
    2023$5,932 +51.4%$107,690 +47.7%
    2022$3,918 $72,900

    Find assessor info on the county website

    Neighborhood: 65810

    Nearby schools

    GreatSchools rating
    Schools provided by the listing agent
    • Elementary: SGF-Disney
    • Middle: SGF-Cherokee
    • High: SGF-Kickapoo

    Source: SOMOMLS as distributed by MLS GRID. This data may not be complete. We recommend contacting the local school district to confirm school assignments for this home.

    Sell for more on Zillow
    Get a Zillow Showcase℠ listing at no additional cost and you could sell for .
    $786,000
    2% more
    +$15,720
    With Zillow Showcase(estimated)
    $801,720