This 2018 craftsman build is a Platinum-certified Earth Advantage home, ideal for the sustainability-conscious buyer interested in energy savings through solar photovoltaic panels and year-round comfort. It is adjacent to the coveted Mount Tabor Park, which features numerous activities, such as basketball courts, multiple tennis courts, a dog park, a playground, a community garden, and the Mount Tabor Amphitheater, which holds concerts and events. The 3,240-square-foot floor plan includes four bedrooms, 2.5 bathrooms, a den/office, and an upper-level bonus room. With numerous unobstructed windows throughout, this light-filled open-concept layout is excellent for entertaining with a living, dining, and kitchen great room that seamlessly flows to the sunroom adjacent to the ample-sized covered back deck. Enjoy your summer in the easy-maintenance backyard with a custom-designed tiered landscape, planter box retaining walls, a stone patio, flat yard space, and automatic lighting + sprinkler systems. Enjoy sunshine off the front porch overlooking the terraced front garden, which is perfect for plant lovers. The chef's kitchen includes quartz countertops, a pantry, a Bosch induction range/oven, and an eating bar for informal dining. Retire for the evening in the primary bedroom suite with vaulted ceilings and a walk-in closet with a California Closets organization system. The upper-level bonus room has cork flooring, storage, and soaring vaulted ceilings, and the flex space can effortlessly be modified to be a library, music room, home theater, guest space, craft room, or an additional home office. Energy efficient upgrades include the 10.35kW photovoltaic solar panel owner-owned system, recirculating on-demand water heater (Rinnai), and level 2 EV Charging receptacle. Perched high in Mount Tabor, you'll be only blocks away from excellent restaurants, bars, and cafes. [Home Energy Score = 10. HES Report at https://rpt.greenbuildingregistry.com/hes/OR10176634]
Sold
$1,050,000
6207 SE Yamhill St, Portland, OR 97215
4beds
3,240sqft
Residential, Single Family Residence
Built in 2018
3,920 Square Feet Lot
$1,084,300 Zestimate®
$324/sqft
$5,003 Estimated rent
Home value
$1,084,300
$1.03M - $1.14M
$5,003/mo
Zestimate® history
Owner options
List your home for rent
$5,003/mo
Rent Zestimate®
Find your next renter with Zillow Rental Manager. Plus, with online applications, you can quickly screen prospective tenants – for free.
$5,003/mo
Rent Zestimate®
Refinance and save
$5,279/mo
Est. payment
Refinancing to a lower rate could help reduce your monthly payments and save thousands over the life of the loan.
$5,279/mo
Est. payment
Explore your selling options
Work with a Zillow partner agent
Leverage their expertise and Zillow's premium Showcase listings to get your home seen by more buyers.
Get startedList with your own agent
Get your home in front of millions of buyers by listing it on Zillow.
Learn how to do itSell it yourself
Take full control of how buyers see your home on Zillow by listing For Sale by Owner (FSBO).
List your homeWhat's special
Zillow last checked:
Listing updated:
Listed by:
Declan O'Connor 503-422-1013,
Cascade Hasson Sotheby's International Realty
Bought with:
Megan Jumago-Simpson, 201209128
Keller Williams Realty Professionals
Source: RMLS (OR),MLS#: 24452243
Facts & features
Interior
Bedrooms & bathrooms
- Bedrooms: 4
- Bathrooms: 3
- Full bathrooms: 2
- Partial bathrooms: 1
- Main level bathrooms: 1
Rooms
- Room types: Den, Sun Room, Bedroom 4, Bedroom 2, Bedroom 3, Dining Room, Family Room, Kitchen, Living Room, Primary Bedroom
Primary bedroom
- Features: Closet Organizer, Double Sinks, Soaking Tub, Suite, Vaulted Ceiling, Walkin Closet, Wallto Wall Carpet
- Level: Upper
- Area: 180
- Dimensions: 15 x 12
Bedroom 2
- Features: Double Closet, Vaulted Ceiling, Wallto Wall Carpet
- Level: Upper
- Area: 110
- Dimensions: 11 x 10
Bedroom 3
- Features: Closet, Vaulted Ceiling, Wallto Wall Carpet
- Level: Upper
- Area: 110
- Dimensions: 11 x 10
Bedroom 4
- Features: Closet, Vaulted Ceiling, Wallto Wall Carpet
- Level: Upper
- Area: 110
- Dimensions: 11 x 10
Dining room
- Features: Great Room, Engineered Hardwood
- Level: Main
- Area: 221
- Dimensions: 17 x 13
Family room
- Features: Cork Floor, Vaulted Ceiling
- Level: Upper
- Area: 638
- Dimensions: 29 x 22
Kitchen
- Features: Deck, Eat Bar, Great Room, Closet, Engineered Hardwood, Quartz
- Level: Main
- Area: 130
- Width: 10
Living room
- Features: Beamed Ceilings, Great Room, Engineered Hardwood
- Level: Main
- Area: 221
- Dimensions: 17 x 13
Heating
- Forced Air 95 Plus
Cooling
- Central Air
Appliances
- Included: Dishwasher, Disposal, Free-Standing Range, Free-Standing Refrigerator, Gas Appliances, Range Hood, Stainless Steel Appliance(s), Washer/Dryer, Recirculating Water Heater, Tankless Water Heater
- Laundry: Laundry Room
Features
- Floor 3rd, High Ceilings, Quartz, Soaking Tub, Vaulted Ceiling(s), Closet, Pantry, Double Closet, Great Room, Eat Bar, Beamed Ceilings, Closet Organizer, Double Vanity, Suite, Walk-In Closet(s), Kitchen Island, Tile
- Flooring: Hardwood, Tile, Wall to Wall Carpet, Engineered Hardwood, Cork
- Doors: French Doors
- Windows: Double Pane Windows, Vinyl Frames
- Basement: Crawl Space
Interior area
- Total structure area: 3,240
- Total interior livable area: 3,240 sqft
Property
Parking
- Total spaces: 1
- Parking features: Driveway, On Street, Car Charging Station Ready, Attached
- Attached garage spaces: 1
- Has uncovered spaces: Yes
Features
- Stories: 3
- Patio & porch: Covered Deck, Patio, Porch, Deck
- Exterior features: Garden, Raised Beds, Water Feature, Yard
- Fencing: Fenced
- Has view: Yes
- View description: Trees/Woods
Lot
- Size: 3,920 Square Feet
- Features: Trees, Wooded, Sprinkler, SqFt 3000 to 4999
Details
- Parcel number: R680881
Construction
Type & style
- Home type: SingleFamily
- Architectural style: Contemporary,Craftsman
- Property subtype: Residential, Single Family Residence
Materials
- Cement Siding
- Roof: Metal
Condition
- Resale
- New construction: No
- Year built: 2018
Utilities & green energy
- Gas: Gas
- Sewer: Public Sewer
- Water: Public
Green energy
- Energy generation: Solar
Community & HOA
Community
- Security: Fire Sprinkler System
HOA
- Has HOA: No
Location
- Region: Portland
Financial & listing details
- Price per square foot: $324/sqft
- Tax assessed value: $1,210,270
- Annual tax amount: $13,505
- Date on market: 6/7/2024
- Cumulative days on market: 22 days
- Listing terms: Cash,Conventional
Price history
| Date | Event | Price |
|---|---|---|
| 8/5/2024 | Sold | $1,050,000$324/sqft |
Source:  RMLS (OR) #24452243 Report a problem RMLS (OR) #24452243 Report a problem | ||
| 7/31/2024 | Pending sale | $1,050,000+16%$324/sqft |
Source: RMLS (OR) #24452243 Report a problem | ||
| 3/13/2018 | Sold | $905,000$279/sqft |
Source: RMLS (OR) #18250064 Report a problem | ||
Public tax history
| Year | Property taxes | Tax assessment |
|---|---|---|
| 2025 | $14,569 +3.7% | $540,680 +3% |
| 2024 | $14,045 +4% | $524,940 +3% |
| 2023 | $13,505 +2.2% | $509,660 +3% |
| 2022 | $13,213 +1.7% | $494,820 +3% |
| 2021 | $12,989 +9% | $480,410 +3% |
| 2020 | $11,916 +3.8% | $466,420 +3% |
| 2019 | $11,478 | $452,840 +3% |
| 2018 | $11,478 +3% | $439,652 +266.1% |
| 2017 | $11,140 | $120,100 |
Find assessor info on the county website
Neighborhood: Mount Tabor
Nearby homes
- $950,0003 bd3 ba2.9k sqft6191 SE Yamhill St, Portland, OR 97215Sold

- $1,008,8003 bd4 ba3.1k sqft6243 SE Yamhill St, Portland, OR 97215Off Market

- $1,121,400-- bd3 ba2.6k sqft6215 SE Yamhill St, Portland, OR 97215Off Market
- $1,026,9003 bd3 ba2.9k sqft6141 SE Yamhill St, Portland, OR 97215Off Market
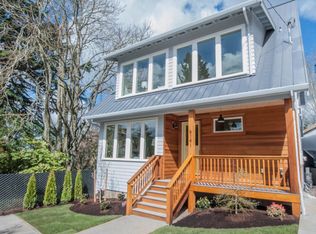
- $951,900-- bd3 ba2.9k sqft6255 SE Yamhill St, Portland, OR 97215Off Market
- $920,9004 bd3 ba2.8k sqft6255 SE Yamhill St #3, Portland, OR 97215Off Market
- $936,9003 bd4 ba2.9k sqft6247 SE Yamhill St, Portland, OR 97215Off Market
- $987,0004 bd4 ba3k sqft6251 SE Yamhill St, Portland, OR 97215Sold
Nearby schools
GreatSchools rating
- 10/10Glencoe Elementary SchoolGrades: K-5Distance: 0.6 mi
- 10/10Mt Tabor Middle SchoolGrades: 6-8Distance: 0.4 mi
- 6/10Franklin High SchoolGrades: 9-12Distance: 1 mi
Schools provided by the listing agent
- Elementary: Glencoe
- Middle: Mt Tabor
- High: Franklin
Source: RMLS (OR). This data may not be complete. We recommend contacting the local school district to confirm school assignments for this home.
Get a cash offer in 3 minutes
Find out how much your home could sell for in as little as 3 minutes with a no-obligation cash offer.
Estimated market value
$1,084,300
Get a cash offer in 3 minutes
Find out how much your home could sell for in as little as 3 minutes with a no-obligation cash offer.
Estimated market value
$1,084,300
- Oregon
- Multnomah County
- Portland
- 97215
- Mount Tabor
- 6207 SE Yamhill St
