Skip main navigation
Off market
  • $299,100

    6207 Springmont Loop, Palmetto, FL 34221

    3beds
    1,455sqft
    Single Family Residence
    Built in 2021
    7,827 Square Feet Lot
    $299,100 Zestimate®
    $206/sqft
    $2,245 Estimated rent

    Home value

    $299,100

    $284,000 - $314,000

    $2,245/mo

    Zestimate® history
    Loading
    Loading...

    Owner options

    List your home for rent

    $2,245/mo

    Rent Zestimate®

    Find your next renter with Zillow Rental Manager. Plus, with online applications, you can quickly screen prospective tenants – for free.

    Learn more

    $2,245/mo

    Rent Zestimate®

    Refinance and save

    $2,198/mo

    Est. payment

    Refinancing to a lower rate could help reduce your monthly payments and save thousands over the life of the loan.

    See today's rates

    $2,198/mo

    Est. payment

    Explore your selling options

    Work with a Zillow partner agent

    Leverage their expertise and Zillow's premium Showcase listings to get your home seen by more buyers.

    Get started

    List with your own agent

    Get your home in front of millions of buyers by listing it on Zillow.

    Learn how to do it

    Sell it yourself

    Take full control of how buyers see your home on Zillow by listing For Sale by Owner (FSBO).

    List your home

    What's special


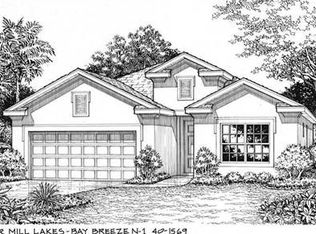
    Under Construction. MLS#A4488926 ~ Built by Taylor Morrison ~ Ready April! ~ The Holly plan is a stunning home design, now selling in the premier community of Eave's Bend at Artisan Lakes. Offering 1,455 sq. ft. of living space, the home brings forward 3 bedrooms, 2 bathrooms, a 2-car garage, and more! Within, you'll find a spectacular open-concept main living area. The chef-inspired Kitchen includes a French door walk-in pantry and a prep-and-dine Kitchen island overlooking the Gathering room. Here, you'll also find the Dining area, which is well-located for all of your entertaining. The Gathering room leads out to your covered Lanai where you'll love to relax in the gorgeous Florida weather year-round, enjoying those famed sunsets. The Owner's Suite serves as your peaceful retreat, which includes two spacious walk-in closets. The Owner's en suite bath includes a dual sink vanity, large shower, and a private lavatory. Located towards the front of the home are two secondary bedrooms with access to the second bathroom. Upgrades added include: Quartz Countertops, Tile throughout 1st floor, Stainless Steel Kitchen appliances, Blinds, TM Livewell Package, Modern style cabinets. Come learn even more about the Holly, and others coming soon today by visiting us at Eave's Bend!

    This property is not currently displayed as for sale or rent on Zillow. This may be different from what's on other websites or public sources.

    Originating MLS: Tampa

    Facts & features

    Interior

    Bedrooms & bathrooms
    • Bedrooms: 3
    • Bathrooms: 3
    • Full bathrooms: 2
    • 1/2 bathrooms: 1
    Heating
    • Other
    Cooling
    • Central
    Appliances
    • Laundry: Inside, Laundry Closet
    Features
    • Open Floorplan, Split Bedroom, Stone Counters, Walk-In Closet(s), Thermostat, Living Room/Dining Room Combo, Window Treatments
    • Windows: Blinds
    • Has fireplace: No
    Interior area
    • Structure area source: Builder
    • Total interior livable area: 1,455 sqft

    Property

    Parking
    • Total spaces: 2
    • Parking features: Garage - Attached
    Features
    • Levels: One
    • Patio & porch: Covered
    • Exterior features: Stone, Brick
    Lot
    • Size: 7,827 Square Feet
    • Dimensions: 50X135
    Details
    • Parcel number: 604518409
    • Zoning: X

    Construction

    Type & style
    • Home type: SingleFamily
    • Architectural style: Traditional
    • Property subtype: Single Family Residence
    Materials
    • masonry
    • Roof: Composition
    Condition
    • Under Construction
    • Year built: 2021
    Details
    • Builder model: Holly B
    • Builder name: Taylor Morrison

    Utilities & green energy

    • Sewer: Public Sewer
    • Utilities for property: Cable Available, Natural Gas Available
    Green energy
    • Energy efficient items: Appliances

    Community & HOA

    Community
    • Subdivision: EAVES BEND @ ARTISAN LAKES
    HOA
    • Has HOA: Yes
    • Services included: Community Pool
    • HOA fee: $148 monthly
    Location
    • Region: Palmetto

    Financial & listing details

    • Price per square foot: $206/sqft
    • Tax assessed value: $251,204
    • Annual tax amount: $4,124
    • Listing terms: Cash, Conventional, FHA, VA Loan
    • Ownership: Fee Simple

    Price history

    DateEventPrice
    6/28/2021Sold$255,740-1.9%$176/sqft
    Source: Stellar MLS #A4488926 Report a problem
    2/1/2021Pending sale$260,740+0.8%$179/sqft
    Source: Taylor Morrison #A4488926 Report a problem
    1/21/2021Listed for sale$258,740$178/sqft
    Source: Taylor Morrison Report a problem

    Public tax history

    YearProperty taxesTax assessment
    2025$4,124 -2%$251,204 -5.4%
    2024$4,208 +2.2%$265,442 +3.9%
    2023$4,118 +2.9%$255,581 +3%
    2022$4,003 +807%$248,137 +2417.6%
    2021$441 $9,856
    Find assessor info on the county website

    Neighborhood: 34221

    Nearby schools

    GreatSchools rating
    Get a cash offer in 3 minutes
    Find out how much your home could sell for in as little as 3 minutes with a no-obligation cash offer.
    Estimated market value
    $299,100
    Get a cash offer in 3 minutes
    Find out how much your home could sell for in as little as 3 minutes with a no-obligation cash offer.
    Estimated market value
    $299,100