Welcome to 6207 Spruce Forest, a thoughtfully updated 3-bedroom, 2-bath home where style, character and functionality come together beautifully. Inside, stunning wallpaper and tasteful cosmetic updates create warm, inviting spaces, complemented by updated countertops, flooring, plumbing fixtures, appliances and a refreshed primary shower. Major improvements include a new roof (2024), new interior and exterior A/C system (2026), tankless water heater (2023), PEX piping, upgraded electrical panel with generator hookup and newer windows (2017). Outside, the turfed backyard and outdoor gas firepit create an easy-to-maintain setting for entertaining and relaxing, while the newly extended side yard offers additional space ideal for pets. Thoughtfully improved inside and out, this charming home is ready to be enjoyed from day one.
Pending
Price cut: $41K (9/25)
$349,000
6207 Spruce Forest Dr, Houston, TX 77092
3beds
1,578sqft
Single Family Residence
Built in 1969
7,048 Square Feet Lot
$339,700 Zestimate®
$221/sqft
$20/mo HOA
What's special
Turfed backyardTasteful cosmetic updatesUpdated countertopsNewly extended side yardOutdoor gas firepitWarm inviting spacesRefreshed primary shower
- 33 days
- 219
- 23
Likely to sell faster than
Zillow last checked:
Listing updated:
Listed by:
Rachel Hrncir TREC #0625535 214-962-0000,
Martha Turner Sotheby's International Realty
Source: HAR,MLS#: 82363989
Facts & features
Interior
Bedrooms & bathrooms
- Bedrooms: 3
- Bathrooms: 2
- Full bathrooms: 2
Bedroom
- Level: First
- Area: 121
- Dimensions: 11x11
Bedroom
- Level: First
- Area: 150
- Dimensions: 15x10
Bedroom
- Level: First
- Area: 121
- Dimensions: 11x11
Dining room
- Level: First
- Area: 120
- Dimensions: 12x10
Kitchen
- Level: First
- Area: 104
- Dimensions: 13x8
Living room
- Level: First
- Area: 289
- Dimensions: 17x17
Heating
- Natural Gas
Cooling
- Ceiling Fan(s), Electric
Appliances
- Included: Disposal, Electric Oven, Microwave, Electric Range, Dishwasher
- Laundry: Electric Dryer Hookup, Washer Hookup
Features
- High Ceilings, All Bedrooms Down
- Flooring: Engineered Hardwood, Tile
- Windows: Storm Window(s)
- Number of fireplaces: 1
- Fireplace features: Wood Burning
Interior area
- Total structure area: 1,578
- Total interior livable area: 1,578 sqft
Property
Parking
- Total spaces: 2
- Parking features: Attached, Garage Door Opener
- Attached garage spaces: 2
Features
- Stories: 1
- Patio & porch: Patio/Deck, Porch
- Exterior features: Sprinkler System
- Fencing: Back Yard
Lot
- Size: 7,048 Square Feet
- Features: Back Yard, Subdivided, 0 Up To 1/4 Acre
Details
- Additional structures: Shed(s)
- Parcel number: 0983180000422
Construction
Type & style
- Home type: SingleFamily
- Architectural style: Traditional
- Property subtype: Single Family Residence
Materials
- Brick
- Foundation: Slab
- Roof: Composition
Condition
- New construction: No
- Year built: 1969
Utilities & green energy
- Sewer: Public Sewer
- Water: Public
Green energy
- Energy efficient items: HVAC, Exposure/Shade
Community & HOA
Community
- Subdivision: Forest West
HOA
- Has HOA: Yes
- HOA fee: $237 annually
Location
- Region: Houston
Financial & listing details
- Price per square foot: $221/sqft
- Tax assessed value: $215,000
- Annual tax amount: $5,355
- Date on market: 9/15/2026
Estimated market value
$339,700
$323,000 - $357,000
$2,098/mo
Price history
| Date | Event | Price |
|---|---|---|
| 10/3/2026 | Pending sale | $349,000$221/sqft |
Source:  HAR #82363989 Report a problem | ||
| 9/25/2026 | Price change | $349,000-10.5%$221/sqft |
Source: HAR #82363989 Report a problem | ||
| 9/15/2026 | Listed for sale | $390,000+143.9%$247/sqft |
Source: HAR #82363989 Report a problem | ||
| 6/8/2014 | Listing removed | $159,900$101/sqft |
Source: Keller Williams Houston Metropolitan #2550046 Report a problem | ||
| 5/1/2014 | Pending sale | $159,900$101/sqft |
Source: Keller Williams Houston Metropolitan #2550046 Report a problem | ||
| 4/27/2014 | Listed for sale | $159,900$101/sqft |
Source: Keller Williams Realty Metropolitan #2550046 Report a problem | ||
Public tax history
| Year | Property taxes | Tax assessment |
|---|---|---|
| 2025 | $2,177 -32% | $215,000 -16.6% |
| 2024 | $3,201 -25.1% | $257,671 -6.9% |
| 2023 | $4,273 -4.4% | $276,723 +10.7% |
| 2022 | $4,471 | $249,955 +16.6% |
| 2021 | -- | $214,379 +2.3% |
| 2020 | $4,390 +1.8% | $209,611 +2.7% |
| 2019 | $4,311 +0.6% | $204,096 +7.9% |
| 2018 | $4,285 | $189,162 -4% |
| 2017 | $4,285 +10.3% | $197,096 +5.5% |
| 2016 | $3,885 +317.4% | $186,854 +16.1% |
| 2015 | $931 | $160,879 +13.4% |
| 2014 | $931 | $141,917 +21.1% |
| 2013 | -- | $117,229 |
| 2012 | -- | $117,229 |
| 2011 | -- | $117,229 |
| 2010 | -- | $117,229 |
| 2009 | -- | $117,229 -1.7% |
| 2007 | -- | $119,241 -5.8% |
| 2006 | -- | $126,624 +6.2% |
| 2005 | -- | $119,241 +6.3% |
| 2004 | -- | $112,200 |
| 2003 | -- | $112,200 +7.1% |
| 2002 | -- | $104,800 +10% |
| 2001 | -- | $95,300 +9.9% |
| 2000 | -- | $86,700 |
Find assessor info on the county website
Monthly payment
Est. payment
Payment breakdown
Explore the cost of this home by adjusting the details. Changes won't be saved.Climate risks
Neighborhood: Oak Forest - Garden Oaks
Nearby schools
Schools provided by the listing agent
- Elementary: Wainwright Elementary School
- Middle: Clifton Middle School (Houston)
- High: Scarborough High School
Source: HAR. This data may not be complete. We recommend contacting the local school district to confirm school assignments for this home.

Similar homes
- $369,7003 bd2 ba1.5k sqft5334 Saxon Dr, Houston, TX 77092For Sale
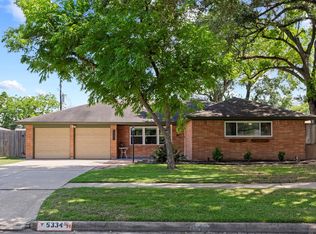 MLS ID #10546952, Salvador Ortiz, Zarco Properties, LLC. HAR
- $399,9003 bd2 ba1.8k sqft5005 W 43rd St, Houston, TX 77092For Sale
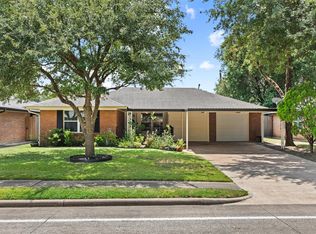 MLS ID #45719729, Terri Lockler, Brooks Ballard International Real Estate. HAR
- $335,0003 bd3 ba2.1k sqft5311 Alba Rd, Houston, TX 77091For Sale
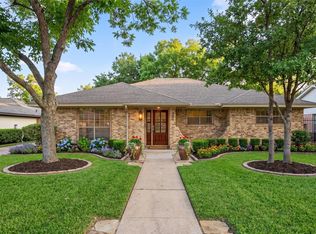 MLS ID #51448052, Dawn Smith, Compass RE Texas, LLC - The Heights. HAR
- $375,0004 bd3 ba1.6k sqft1918 Huge Oaks St, Houston, TX 77055For Sale
 MLS ID #29365604, Trina Slater, Nan & Company Properties - Corporate Office (Heights). HAR
