Welcome to this charming Bethesda home, featuring 5 bedrooms and 4 full bathrooms. This elegant 4-level residence seamlessly combines classic appeal with exciting potential. The home boasts hardwood floors across three levels, a brand new roof, newly installed carpeting in the lower level, and a freshly painted interior. As you enter the main level, you’ll be greeted by a Living Room adorned with wainscoting and a cozy wood-burning fireplace—perfect for relaxing or entertaining. This level also includes a versatile bedroom, a dedicated office space, a full bath, a walk-in cedar closet, and a convenient laundry room. Ascend to the first upper level, where an expansive and open living area awaits. Here, the Great Room with its soaring vaulted ceilings creates an airy, spacious feel, while the Family Room, with its unique wood beamed vaulted ceiling and another wood-burning fireplace, invites you to unwind. Step out onto the rear patio for a breath of fresh air, or enjoy the serene, window-lined Florida Room with heated floors, ideal for year-round relaxation. The Gourmet Kitchen is a chef’s delight, featuring elegant granite countertops, high-end stainless steel appliances, rich cabinetry, and ample space for a dining table. On the second upper level, you’ll find the sleeping quarters. The Primary Bedroom is private with an en-suite bath and a generous 6x4 walk-in closet. Two additional spacious bedrooms and a well-appointed hallway full bath complete this floor, ensuring plenty of space for family and guests. The lower level is designed for comfort and versatility, featuring brand new carpeting throughout. It includes a spacious Recreation Room, a fifth bedroom, a full bath, a walk-in cedar closet, a Storage Room, and a Hobby Room—ideal for whatever your heart desires. Outside, the property is nestled on beautifully landscaped lot surrounded by lush greenery and fenced-in rear yard with slate patio and tree lined views, creating a peaceful and private space for outdoor enjoyment. With nearby park amenities like a playground, tennis courts, a basketball court, and a bike path, you'll have plenty of recreational options. The location also offers easy access to River Road, I-495, Downtown Bethesda, and Washington DC. This remarkable home combines elegance, functionality, and a fantastic location. Don't miss your chance to call this exceptional property your own. Schedule your showing today!
Sold for $1,225,000
$1,225,000
6207 Stardust Ln, Bethesda, MD 20817
5beds
3,734sqft
Single Family Residence
Built in 1958
8,520 Square Feet Lot
$1,400,900 Zestimate®
$328/sqft
$6,272 Estimated rent
Home value
$1,400,900
$1.29M - $1.54M
$6,272/mo
Zestimate® history
Owner options
List your home for rent
$6,272/mo
Rent Zestimate®
Find your next renter with Zillow Rental Manager. Plus, with online applications, you can quickly screen prospective tenants – for free.
$6,272/mo
Rent Zestimate®
Refinance and save
$7,508/mo
Est. payment
Refinancing to a lower rate could help reduce your monthly payments and save thousands over the life of the loan.
$7,508/mo
Est. payment
Explore your selling options
Work with a Zillow partner agent
Leverage their expertise and Zillow's premium Showcase listings to get your home seen by more buyers.
Get startedList with your own agent
Get your home in front of millions of buyers by listing it on Zillow.
Learn how to do itSell it yourself
Take full control of how buyers see your home on Zillow by listing For Sale by Owner (FSBO).
List your homeWhat's special
Zillow last checked:
Listing updated:
Listed by:
Jim Bim 443-463-6009,
Winning Edge,
Co-Listing Agent: Grant Bim 410-300-6175,
Winning Edge
Bought with:
Chanel Thomas, 663479
Smart Realty, LLC
Source: Bright MLS,MLS#: MDMC2143796
Facts & features
Interior
Bedrooms & bathrooms
- Bedrooms: 5
- Bathrooms: 4
- Full bathrooms: 4
- Main level bathrooms: 1
- Main level bedrooms: 1
Rooms
- Room types: Living Room, Dining Room, Primary Bedroom, Bedroom 3, Bedroom 4, Bedroom 5, Kitchen, Family Room, Bedroom 1, Sun/Florida Room, Great Room, Laundry, Office, Recreation Room, Storage Room, Hobby Room, Full Bath
Heating
- Central, Natural Gas
Cooling
- Central Air, Electric
Appliances
- Included: Cooktop, Down Draft, Dishwasher, Disposal, Dryer, Freezer, Microwave, Double Oven, Self Cleaning Oven, Refrigerator, Stainless Steel Appliance(s), Trash Compactor, Washer, Gas Water Heater
- Laundry: Main Level, Has Laundry, Laundry Room
Features
- Built-in Features, Cedar Closet(s), Dining Area, Entry Level Bedroom, Exposed Beams, Family Room Off Kitchen, Floor Plan - Traditional, Open Floorplan, Kitchen - Gourmet, Kitchen - Table Space, Primary Bath(s), Pantry, Recessed Lighting, Bathroom - Stall Shower, Bathroom - Tub Shower, Upgraded Countertops, Walk-In Closet(s)
- Flooring: Carpet, Ceramic Tile, Hardwood, Luxury Vinyl, Wood
- Windows: Casement
- Basement: Full,Connecting Stairway,Finished,Improved,Interior Entry,Workshop
- Number of fireplaces: 2
- Fireplace features: Brick, Mantel(s)
Interior area
- Total structure area: 3,734
- Total interior livable area: 3,734 sqft
- Finished area above ground: 3,734
Property
Parking
- Total spaces: 2
- Parking features: Driveway, On Street
- Uncovered spaces: 2
Accessibility
- Accessibility features: Other
Features
- Levels: Four
- Stories: 4
- Patio & porch: Brick, Enclosed, Patio, Roof
- Exterior features: Play Area, Sidewalks
- Pool features: None
- Fencing: Full,Back Yard
- Has view: Yes
- View description: Trees/Woods
Lot
- Size: 8,520 Square Feet
- Features: Backs to Trees, Front Yard, Landscaped, Private, Rear Yard, SideYard(s), Wooded
Details
- Additional structures: Above Grade, Below Grade
- Parcel number: 160700693784
- Zoning: R60
- Special conditions: Standard
Construction
Type & style
- Home type: SingleFamily
- Architectural style: Traditional,Colonial
- Property subtype: Single Family Residence
Materials
- Brick
- Foundation: Permanent
Condition
- New construction: No
- Year built: 1958
Utilities & green energy
- Sewer: Public Sewer
- Water: Public
Community & HOA
Community
- Security: Electric Alarm
- Subdivision: Country Club Forest
HOA
- Has HOA: No
Location
- Region: Bethesda
Financial & listing details
- Price per square foot: $328/sqft
- Tax assessed value: $897,867
- Annual tax amount: $11,067
- Date on market: 8/22/2024
- Listing agreement: Exclusive Right To Sell
- Ownership: Fee Simple
Price history
| Date | Event | Price |
|---|---|---|
| 10/4/2024 | Sold | $1,225,000-1.9%$328/sqft |
Source:  Bright MLS #MDMC2143796 Report a problem Bright MLS #MDMC2143796 Report a problem | ||
| 9/14/2024 | Pending sale | $1,249,000$334/sqft |
Source: Bright MLS #MDMC2143796 Report a problem | ||
| 9/11/2024 | Price change | $1,249,000-3.8%$334/sqft |
Source: Bright MLS #MDMC2143796 Report a problem | ||
| 8/22/2024 | Listed for sale | $1,299,000$348/sqft |
Source: Bright MLS #MDMC2143796 Report a problem | ||
Public tax history
| Year | Property taxes | Tax assessment |
|---|---|---|
| 2025 | $11,634 +12.6% | $939,500 +4.6% |
| 2024 | $10,336 +4.8% | $897,867 +4.9% |
| 2023 | $9,866 +9.7% | $856,233 +5.1% |
| 2022 | $8,989 +4.6% | $814,600 +4.5% |
| 2021 | $8,592 +4.7% | $779,333 +4.7% |
| 2020 | $8,209 +7.1% | $744,067 +5% |
| 2019 | $7,666 -0.2% | $708,800 +2% |
| 2018 | $7,680 -0.6% | $695,233 +2% |
| 2017 | $7,728 +24.7% | $681,667 +2% |
| 2016 | $6,198 | $668,100 +3.4% |
| 2015 | $6,198 | $646,033 +3.5% |
| 2014 | $6,198 | $623,967 +3.7% |
| 2013 | -- | $601,900 |
| 2012 | -- | $601,900 |
| 2011 | -- | $601,900 -21.3% |
| 2010 | -- | $765,160 +5.6% |
| 2009 | -- | $724,700 +5.9% |
| 2008 | -- | $684,240 +6.3% |
| 2007 | -- | $643,780 +15.4% |
| 2006 | -- | $557,852 +18.2% |
| 2005 | -- | $471,926 +22.3% |
| 2004 | -- | $386,000 |
| 2003 | -- | $386,000 +21% |
| 2002 | -- | $319,093 +11.7% |
| 2001 | -- | $285,640 |
Find assessor info on the county website
Neighborhood: 20817
Nearby homes
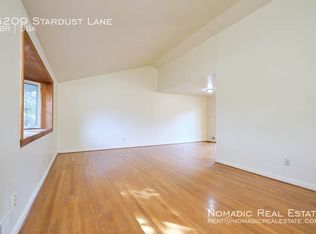
- $1,042,0004 bd3 ba2.2k sqft6209 Stardust Ln, Bethesda, MD 20817Off Market
- $1,520,0004 bd3 ba3.2k sqft6205 Stardust Ln, Bethesda, MD 20817Sold

- $1,175,000-- bd2 ba2.3k sqft6208 Verne St, Bethesda, MD 20817Off Market
- $1,036,400-- bd3 ba2k sqft6203 Stardust Ln, Bethesda, MD 20817Off Market
- $1,289,2003 bd4 ba1.9k sqft6210 Verne St, Bethesda, MD 20817Off Market
- $1,310,0005 bd4 ba3k sqft6405 Redwing Rd, Bethesda, MD 20817Sold
- $2,387,4005 bd6 ba5.6k sqft6215 Stardust Ln, Bethesda, MD 20817Off Market
- $1,434,0004 bd4 ba3k sqft6212 Verne St, Bethesda, MD 20817Off Market
Nearby schools
GreatSchools rating
- 10/10Wood Acres Elementary SchoolGrades: PK-5Distance: 0.6 mi
- 10/10Thomas W. Pyle Middle SchoolGrades: 6-8Distance: 1.1 mi
- 9/10Walt Whitman High SchoolGrades: 9-12Distance: 0.5 mi
Schools provided by the listing agent
- Elementary: Wood Acres
- Middle: Thomas W. Pyle
- High: Walt Whitman
- District: Montgomery County Public Schools
Source: Bright MLS. This data may not be complete. We recommend contacting the local school district to confirm school assignments for this home.
Get a cash offer in 3 minutes
Find out how much your home could sell for in as little as 3 minutes with a no-obligation cash offer.
Estimated market value
$1,400,900
Get a cash offer in 3 minutes
Find out how much your home could sell for in as little as 3 minutes with a no-obligation cash offer.
Estimated market value
$1,400,900
- Maryland
- Montgomery County
- Bethesda
- 20817
- 6207 Stardust Ln
