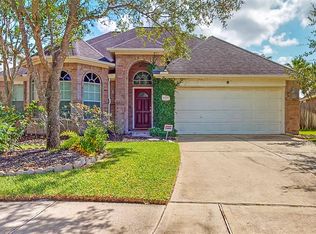
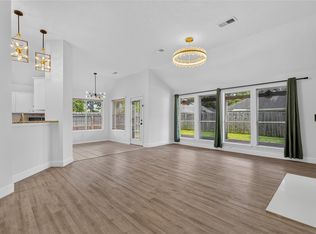
Beautiful home on a quiet cul-de-sac street in the master planned community of Grand Lakes. Zoned to highly sought-after schools in Katy ISD. This gorgeous house features tile flooring on the first floor, and upgraded vinyl planks on the stairs and up. Expansive family room with soaring ceiling opens to the remodeled island kitchen with quartz countertops, gas range, build-in microwave oven, and plenty of storage space with custom cabinets. Primary suite with soaking tub, standing shower, and wide double sink vanities. Upstairs features 3 bedrooms, a full bath, a game room with an open balcony overlooking both foyer and family room. Enjoy vacation at your own back yard oasis with sparkling pool with spa and fountain. Easy access to Westpark Tollway, 99 and I-10. Close to groceries, retails and entertainments. Call your trusted realtor for a private showing today!
For sale
Price cut: $9.5K (8/10)
$509,500
6207 Suncrest Ct, Katy, TX 77494
4beds
2,542sqft
Single Family Residence
Built in 2002
7,784 Square Feet Lot
$498,600 Zestimate®
$200/sqft
$100/mo HOA
What's special
Quartz countertopsQuiet cul-de-sac streetRemodeled island kitchenGas rangeWide double sink vanitiesStanding shower
- 60 days
- 250
- 17
Zillow last checked:
Listing updated:
Listed by:
Thao Dinh TREC #0495178 832-465-6197,
World Wide Realty,LLC
Source: HAR,MLS#: 27070392
Facts & features
Interior
Bedrooms & bathrooms
- Bedrooms: 4
- Bathrooms: 3
- Full bathrooms: 2
- 1/2 bathrooms: 1
Rooms
- Room types: Family Room
Primary bedroom
- Level: First
- Area: 320
- Dimensions: 20X16
Bedroom
- Level: Second
- Area: 144
- Dimensions: 12x12
Bedroom
- Level: Second
- Area: 144
- Dimensions: 12x12
Bedroom
- Level: Second
- Area: 110
- Dimensions: 10X11
Dining room
- Level: First
- Area: 168
- Dimensions: 14x12
Family room
- Level: First
- Area: 320
- Dimensions: 20X16
Game room
- Level: Second
- Area: 80
- Dimensions: 10x8
Kitchen
- Level: First
- Area: 120
- Dimensions: 12x10
Heating
- Natural Gas
Cooling
- Electric
Appliances
- Included: Disposal, Gas Oven, Microwave, Gas Range, Dishwasher
- Laundry: Electric Dryer Hookup, Gas Dryer Hookup, Washer Hookup
Features
- Primary Bed - 1st Floor
- Flooring: Tile, Vinyl
- Number of fireplaces: 1
- Fireplace features: Gas
Interior area
- Total structure area: 2,542
- Total interior livable area: 2,542 sqft
Property
Parking
- Total spaces: 2
- Parking features: Attached
- Attached garage spaces: 2
Features
- Stories: 2
- Has private pool: Yes
- Pool features: In Ground
Lot
- Size: 7,784 Square Feet
- Features: Cul-De-Sac, Subdivided, 0 Up To 1/4 Acre
Details
- Parcel number: 3519090010160914
Construction
Type & style
- Home type: SingleFamily
- Architectural style: Traditional
- Property subtype: Single Family Residence
Materials
- Brick, Cement Siding
- Foundation: Slab
- Roof: Composition
Condition
- New construction: No
- Year built: 2002
Utilities & green energy
- Water: Water District
Community & HOA
Community
- Subdivision: Grand Lakes
HOA
- Has HOA: Yes
- HOA fee: $1,200 annually
Location
- Region: Katy
Financial & listing details
- Price per square foot: $200/sqft
- Tax assessed value: $486,676
- Annual tax amount: $9,455
- Date on market: 7/6/2026
- Listing terms: Cash,Conventional,FHA,VA Loan
Estimated market value
$498,600
$474,000 - $524,000
$3,561/mo
Price history
| Date | Event | Price |
|---|---|---|
| 8/10/2026 | Price change | $509,500-1.8%$200/sqft |
Source:  HAR #27070392 Report a problem HAR #27070392 Report a problem | ||
| 7/6/2026 | Listed for sale | $519,000+74.7%$204/sqft |
Source: HAR #27070392 Report a problem | ||
| 1/2/2015 | Listing removed | $297,000$117/sqft |
Source: AWP Copperfield, Inc. DBA Keller Williams #52846468 Report a problem | ||
| 11/25/2014 | Pending sale | $297,000$117/sqft |
Source: AWP Copperfield, Inc. DBA Keller Williams #52846468 Report a problem | ||
| 11/22/2014 | Listed for sale | $297,000$117/sqft |
Source: Keller Williams Realty Greater Northwest #52846468 Report a problem | ||
Public tax history
| Year | Property taxes | Tax assessment |
|---|---|---|
| 2025 | $5,291 +4.4% | $446,684 +10% |
| 2024 | $5,070 +11.2% | $406,076 +10% |
| 2023 | $4,561 -13.7% | $369,160 +10% |
| 2022 | $5,286 +3.6% | $335,600 +10% |
| 2021 | $5,103 -2.5% | $305,090 -0.6% |
| 2020 | $5,236 -2.2% | $306,860 +1.6% |
| 2019 | $5,353 -5% | $302,130 -2.4% |
| 2018 | $5,632 -26.9% | $309,520 +1.6% |
| 2017 | $7,707 | $304,730 -2.3% |
| 2016 | $7,707 +35.8% | $312,000 +1.4% |
| 2015 | $5,678 +11.9% | $307,600 +15.6% |
| 2014 | $5,075 | $266,090 +10% |
| 2013 | -- | $241,900 +2.3% |
| 2012 | -- | $236,450 +3.7% |
| 2011 | -- | $228,100 +5.4% |
| 2010 | -- | $216,490 +6.1% |
| 2009 | -- | $204,060 -7.4% |
| 2008 | -- | $220,330 +10% |
| 2007 | -- | $200,300 +9.5% |
| 2006 | -- | $182,930 +1% |
| 2005 | -- | $181,110 +4.3% |
| 2004 | -- | $173,650 |
| 2003 | -- | -- |
| 2002 | -- | -- |
| 2001 | -- | -- |
Find assessor info on the county website
Monthly payment
Est. payment
Payment breakdown
Explore the cost of this home by adjusting the details. Changes won't be saved.Climate risks
Neighborhood: 77494
Nearby schools
Schools provided by the listing agent
- Elementary: Alexander Elementary School (Katy)
- Middle: Beckendorff Junior High School
- High: Seven Lakes High School
Source: HAR. This data may not be complete. We recommend contacting the local school district to confirm school assignments for this home.

Similar homes
- $520,0004 bd3 ba2.5k sqft20918 Field Manor Ln, Katy, TX 77450For Sale
 MLS ID #22717159, Maggie Diaz, Keller Williams Premier Realty. HAR
 - $520,0005 bd4 ba3.4k sqft4426 Desert Cliff Ct, Katy, TX 77494For Sale
 MLS ID #15374743, Catherine Reilly, HomeSmart. HAR
 - $339,0003 bd2 ba2.2k sqft7206 Glen Rosa Dr, Katy, TX 77494For Sale
 MLS ID #83900893, Xinyi Han, Sunet Group. HAR
 - $575,0004 bd4 ba3.4k sqft20911 Lonely Star Ln, Richmond, TX 77406For Sale
 MLS ID #69081151, Luzelena Guevara, eXp Realty LLC. HAR
