NO HOA! Fresh paint & Carpet! 4 br 2.5 ba both formal Liv, din & family rooms. Home offers; New AC & Pool PUMP 2025! High ceiling w wood bean accent in formal liv rm. Eat in kitchen, cherry wood cabinets, granite countertops, good size pantry, built in microwave & window over the sink to watch the kid's swim! Fam rm has cozy fireplace, take French doors out the pebble tec pool! Upstairs we have good size split master on the front side for more privacy. It also has French doors to balcony for the morning coffee! Master bath, new vanity, sinks & faucets. Sep tub & shower. All 4 bedrooms are good size & one has walk-n closet! Hall bath has nice tiled walk-n shower too. Outback we have pebble tec pool, full covered patio, large RV gate, extra concrete slab 4 toys + workshop w power
Accepting backups
$505,000
6207 W ALTADENA Avenue, Glendale, AZ 85304
4beds
2,604sqft
Single Family Residence
Built in 1980
8,173 Square Feet Lot
$-- Zestimate®
$194/sqft
$-- HOA
What's special
Pebble tec poolFull covered patioLarge rv gateFresh paint and carpetGood size pantryGranite countertopsCherry wood cabinets
- 20 days
- 735
- 29
Likely to sell faster than
Zillow last checked:
Listing updated:
Listed by:
Dale B Chandler 623-910-3250,
West USA Realty
Source: ARMLS,MLS#: 7068619
Facts & features
Interior
Bedrooms & bathrooms
- Bedrooms: 4
- Bathrooms: 3
- Full bathrooms: 2
- 1/2 bathrooms: 1
Heating
- Heat Pump, Electric
Cooling
- Central Air, Ceiling Fan(s), Programmable Thmstat
Appliances
- Included: Dryer, Washer, Refrigerator, Built-in Microwave, Dishwasher, Disposal, Electric Range
- Laundry: Inside
Features
- Non-laminate Counter, Granite Counters, Double Vanity, Upstairs, Eat-in Kitchen, Pantry, Full Bth Master Bdrm
- Flooring: Carpet, Laminate, Tile
- Windows: Vinyl Frame
- Has basement: No
- Number of fireplaces: 1
- Fireplace features: Family Room
Interior area
- Total structure area: 2,604
- Total interior livable area: 2,604 sqft
Video & virtual tour
Property
Parking
- Total spaces: 4
- Parking features: RV Access/Parking, RV Gate, Garage Door Opener, Storage
- Garage spaces: 2
- Uncovered spaces: 2
Features
- Stories: 2
- Patio & porch: Patio
- Exterior features: Balcony, Storage
- Has private pool: Yes
- Pool features: Play Pool
- Spa features: None
- Fencing: Back Yard,Block
Lot
- Size: 8,173 Square Feet
- Features: North/South Exposure, Gravel/Stone Front, Gravel/Stone Back
Details
- Additional structures: Workshop, Shed(s)
- Parcel number: 14301343
Construction
Type & style
- Home type: SingleFamily
- Property subtype: Single Family Residence
Materials
- Stucco, Wood Frame, Painted, Block
- Foundation: Block
- Roof: Composition
Condition
- Year built: 1980
Utilities & green energy
- Sewer: Public Sewer
- Water: City Water
Community & HOA
Community
- Subdivision: COPPERWOOD UNIT 3
HOA
- Has HOA: No
- Services included: No Fees
Location
- Region: Glendale
Financial & listing details
- Price per square foot: $194/sqft
- Tax assessed value: $398,300
- Annual tax amount: $1,886
- Date on market: 8/19/2026
- Cumulative days on market: 21 days
- Listing terms: Cash,Conventional,FHA,VA Loan
- Ownership: Fee Simple
- Road surface type: Asphalt
Estimated market value
Not available
Estimated sales range
Not available
Not available
Price history
| Date | Event | Price |
|---|---|---|
| 8/19/2026 | Listed for sale | $505,000+71.2%$194/sqft |
Source:  ARMLS #7068619 Report a problem ARMLS #7068619 Report a problem | ||
| 2/21/2018 | Sold | $295,000-3.2%$113/sqft |
Source: ARMLS #5717289 Report a problem | ||
| 2/1/2018 | Listed for sale | $304,900$117/sqft |
Source: Berkshire Hathaway HomeServices Arizona Properties #5717289 Report a problem | ||
Public tax history
| Year | Property taxes | Tax assessment |
|---|---|---|
| 2025 | $1,842 +2.3% | $39,830 -7.5% |
| 2024 | $1,801 -2.2% | $43,050 +96.2% |
| 2023 | $1,842 -1.2% | $21,940 -20.5% |
| 2022 | $1,864 -8.2% | $27,600 +6.2% |
| 2021 | $2,031 +2.9% | $26,000 +1.6% |
| 2020 | $1,974 +2.4% | $25,580 +7.7% |
| 2019 | $1,928 | $23,760 +2.3% |
| 2018 | $1,928 +24.4% | $23,230 +21.9% |
| 2017 | $1,551 +7.3% | $19,060 +3.1% |
| 2016 | $1,445 +7% | $18,480 +3% |
| 2015 | $1,351 | $17,950 +47.5% |
| 2014 | -- | $12,170 +18.5% |
| 2013 | -- | $10,270 -3.2% |
| 2012 | -- | $10,610 -6.9% |
| 2011 | -- | $11,400 -19% |
| 2010 | -- | $14,070 -35.8% |
| 2009 | -- | $21,930 -12.8% |
| 2008 | -- | $25,150 +20.9% |
| 2007 | -- | $20,800 +53.5% |
| 2006 | -- | $13,550 |
| 2005 | -- | $13,550 +9.3% |
| 2004 | -- | $12,400 |
| 2003 | -- | $12,400 +9.7% |
| 2002 | -- | $11,300 |
Find assessor info on the county website
Monthly payment
Est. payment
Payment breakdown
Explore the cost of this home by adjusting the details. Changes won't be saved.Climate risks
Neighborhood: 85304
Nearby schools
Schools provided by the listing agent
- Elementary: Copperwood School
- Middle: Copperwood School
- High: Ironwood High School
- District: Peoria Unified School District
Source: ARMLS. This data may not be complete. We recommend contacting the local school district to confirm school assignments for this home.


Similar homes
- $495,0004 bd2 ba2.1k sqft6030 W RIVIERA Drive, Glendale, AZ 85304For Sale
 MLS ID #7064476, Frank Martin Jr., A.Z. & Associates. ARMLS
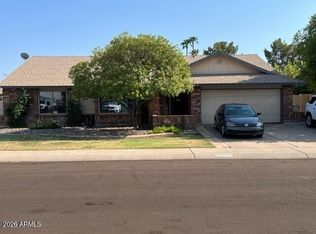
 - $524,9004 bd3 ba2.4k sqft6427 W SHAW BUTTE Drive, Glendale, AZ 85304For Sale
 MLS ID #7065733, Christopher Avery, Royalty Real Estate Services. ARMLS
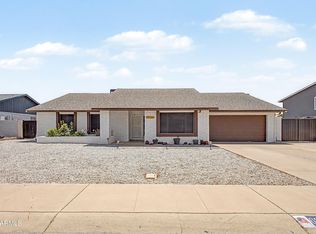
 - $489,9004 bd3 ba1.9k sqft6231 W RIVIERA Drive, Glendale, AZ 85304For Sale
 MLS ID #7060552, Tiffany Burks, Premier Realty Group. ARMLS
 - $--3 bd2 ba1.4k sqft6611 W Altadena Ave, Glendale, AZ 85304AuctionAuction.com 2
