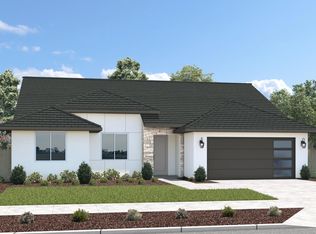
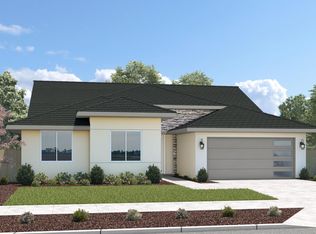
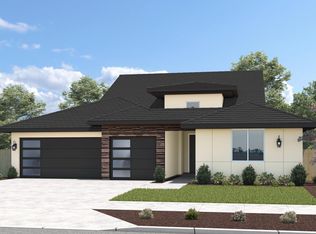
The Sydney floor plan offers 1,930 square feet of well-designed single-story living. This home includes 4 bedrooms and 2 bathrooms, providing a balanced layout that fits a range of needs and lifestyles.The kitchen features Chestnut cabinets, a large island, and stainless steel appliances, opening to the main living and dining areas for an easy, connected flow. The primary suite includes a walk-in closet and a private bath, creating a comfortable and functional space.With energy-efficient features throughout and a backyard suited for outdoor dining or relaxation, the Sydney offers modern comfort in a convenient location close to schools, parks, and shopping.
Sold for $504,165
Zillow last checked:
Listing updated:
Bought with:
Lana Z Fahoum, DRE #01470496
San Joaquin Valley Homes
Source: TCMLS,MLS#: 242651
Price history
| Date | Event | Price |
|---|---|---|
| 10/19/2026 | Sold | $504,165-4.1%$261/sqft |
Source:  TCMLS #242651 Report a problem TCMLS #242651 Report a problem | ||
| 10/5/2026 | Pending sale | $525,925-1.9%$273/sqft |
Source: TCMLS #242651 Report a problem | ||
| 8/12/2026 | Price change | $536,345+2%$278/sqft |
Source: San Joaquin Valley Homes Report a problem | ||
| 8/10/2026 | Price change | $525,925-1.9%$273/sqft |
Source: TCMLS #242651 Report a problem | ||
| 7/2/2026 | Listed for sale | $536,345+1.6%$278/sqft |
Source: TCMLS #242651 Report a problem | ||
| 5/12/2026 | Listing removed | $527,900$274/sqft |
Source: San Joaquin Valley Homes Report a problem | ||
| 5/2/2026 | Price change | $527,900+1%$274/sqft |
Source: San Joaquin Valley Homes Report a problem | ||
| 4/4/2026 | Price change | $522,900+1%$271/sqft |
Source: San Joaquin Valley Homes Report a problem | ||
| 3/22/2026 | Price change | $517,900+1%$268/sqft |
Source: San Joaquin Valley Homes Report a problem | ||
| 1/31/2026 | Price change | $512,900+0.6%$266/sqft |
Source: San Joaquin Valley Homes Report a problem | ||
| 1/12/2026 | Price change | $509,900+0.4%$264/sqft |
Source: San Joaquin Valley Homes Report a problem | ||
| 12/19/2025 | Price change | $507,900+5.2%$263/sqft |
Source: San Joaquin Valley Homes Report a problem | ||
| 12/9/2025 | Price change | $482,900+0.4%$250/sqft |
Source: San Joaquin Valley Homes Report a problem | ||
| 11/22/2025 | Price change | $480,900+0.8%$249/sqft |
Source: San Joaquin Valley Homes Report a problem | ||
| 11/18/2025 | Listed for sale | $476,900$247/sqft |
Source: San Joaquin Valley Homes Report a problem | ||

Get a cash offer in 3 minutes
Find out how much your home could sell for in as little as 3 minutes with a no-obligation cash offer.
Estimated market value
$504,200
