Skip main navigation
Sold for $470,000
  • $470,000

    6207 W WIKIEUP Lane, Glendale, AZ 85308

    3beds
    1,614sqft
    Single Family Residence
    Built in 1998
    6,904 Square Feet Lot
    $468,900 Zestimate®
    $291/sqft
    $2,204 Estimated rent

    Home value

    $468,900

    $431,000 - $511,000

    $2,204/mo

    Zestimate® history
    Loading
    Loading...

    Owner options

    List your home for rent

    $2,204/mo

    Rent Zestimate®

    Find your next renter with Zillow Rental Manager. Plus, with online applications, you can quickly screen prospective tenants – for free.

    Learn more

    $2,204/mo

    Rent Zestimate®

    Refinance and save

    $2,951/mo

    Est. payment

    Refinancing to a lower rate could help reduce your monthly payments and save thousands over the life of the loan.

    See today's rates

    $2,951/mo

    Est. payment

    Explore your selling options

    Work with a Zillow partner agent

    Leverage their expertise and Zillow's premium Showcase listings to get your home seen by more buyers.

    Get started

    List with your own agent

    Get your home in front of millions of buyers by listing it on Zillow.

    Learn how to do it

    Sell it yourself

    Take full control of how buyers see your home on Zillow by listing For Sale by Owner (FSBO).

    List your home

    What's special

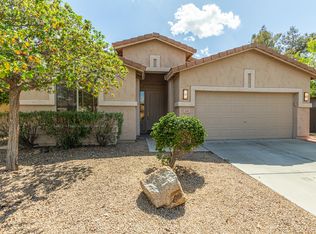
    Exceptional opportunity in Highland Point, this truly move-in-ready home features fresh int and ext paint, stunning remodeled primary bath w/ soaking tub & no-step shower, and an upgraded 2nd bath. Enjoy peace of mind w/ newer HVAC & water heater. Desirable split, open-concept floor plan flows to a private backyard w/ pool & spa, plus three inviting outdoor sitting areas including a patio off the primary bedroom, a patio off the living room, and a shaded deck. Double RV gate and a gated dog run. Smart home features add modern convenience. Garage features workspace w/ extra storage. Large community parks nearby and easy access to the Loop 101. Minutes from Arrowhead Towne Center, Westgate Entertainment District, Midwestern University, AJ's grocery nearby. Location!

    Zillow last checked:

    Listing updated:

    Listed by:

    Camden Steele,

    Russ Lyon Sotheby's International Realty

    Bought with:

    Barbara Haggerty, SA693418000

    Lake Pleasant Real Estate

    Source: ARMLS,MLS#: 6977277MLS Logo

    Facts & features

    Interior

    Bedrooms & bathrooms
    • Bedrooms: 3
    • Bathrooms: 2
    • Full bathrooms: 2
    Heating
    • Forced Air, Natural Gas
    Cooling
    • HVAC SEER Rating, Central Air, Ceiling Fan(s), Programmable Thmstat
    Appliances
    • Included: Dryer, Washer, Water Softener Owned, Reverse Osmosis, Refrigerator, Built-in Microwave, Dishwasher, Disposal, Electric Range
    • Laundry: Inside
    Features
    • Non-laminate Counter, High Speed Internet, Granite Counters, Double Vanity, Eat-in Kitchen, Pantry, Full Bth Master Bdrm, Separate Shwr & Tub
    • Flooring: Laminate, Tile
    • Has basement: No
    • Has fireplace: No
    Interior area
    • Total structure area: 1,614
    • Total interior livable area: 1,614 sqft

    Property

    Parking
    • Total spaces: 4
    • Parking features: RV Gate, Garage Door Opener, Direct Access
    • Garage spaces: 2
    • Uncovered spaces: 2
    Accessibility
    • Accessibility features: Bath Roll-In Shower
    Features
    • Stories: 1
    • Patio & porch: Covered Deck, Covered, Patio
    • Has private pool: Yes
    • Pool features: Play Pool, Fenced
    • Spa features: None
    • Fencing: Block
    Lot
    • Size: 6,904 Square Feet
    • Features: Sprinklers In Rear, Sprinklers In Front, Desert Back, Desert Front, Cul-De-Sac, Grass Back, Auto Timer H2O Front, Auto Timer H2O Back, Irrigation Front, Irrigation Back
    Details
    • Additional structures: Gazebo
    • Parcel number: 20028766

    Construction

    Type & style
    • Home type: SingleFamily
    • Property subtype: Single Family Residence
    Materials
    • Stucco, Wood Frame, Painted
    • Roof: Tile
    Condition
    • Year built: 1998
    Details
    • Builder name: UDC
    • Warranty included: Yes

    Utilities & green energy

    • Electric: 220 Volts in Kitchen
    • Sewer: Public Sewer
    • Water: City Water

    Community & HOA

    Community
    • Features: Lake, Near Bus Stop, Playground, Biking/Walking Path
    • Security: Security System Owned
    • Subdivision: Highlands at Arrowhead Ranch
    HOA
    • Has HOA: Yes
    • Services included: Maintenance Grounds
    • HOA fee: $244 quarterly
    • HOA name: Highlands@Arrowhead
    • HOA phone: 623-298-3312
    Location
    • Region: Glendale

    Financial & listing details

    • Price per square foot: $291/sqft
    • Tax assessed value: $392,600
    • Annual tax amount: $1,968
    • Date on market: 6/12/2026
    • Cumulative days on market: 25 days
    • Listing terms: Cash,Conventional,FHA,VA Loan
    • Ownership: Fee Simple
    • Electric utility on property: Yes

    Price history

    DateEventPrice
    2/27/2026Sold$470,000+1.1%$291/sqft
    Source: ARMLS #6977277 Report a problem
    2/24/2026Pending sale$465,000$288/sqft
    Source: ARMLS #6977277 Report a problem
    1/30/2026Listed for sale$465,000+46.2%$288/sqft
    Source: ARMLS #6977277 Report a problem
    5/23/2019Sold$318,000-1.9%$197/sqft
    Source: ARMLS #5912800 Report a problem
    5/20/2019Pending sale$324,000$201/sqft
    Source: Success Property Brokers #5912800 Report a problem
    4/17/2019Listed for sale$324,000+17.8%$201/sqft
    Source: Success Property Brokers #5912800 Report a problem
    8/28/2014Sold$275,000+51.4%$170/sqft
    Source: Public Record Report a problem
    2/13/2009Sold$181,579-11.4%$113/sqft
    Source: Public Record Report a problem
    10/14/2008Sold$204,886+59.7%$127/sqft
    Source: Public Record Report a problem
    7/6/1998Sold$128,289$79/sqft
    Source: Public Record Report a problem

    Public tax history

    YearProperty taxesTax assessment
    2025$1,924 +0.2%$39,260 -3.9%
    2024$1,920 +0.8%$40,870 +84.8%
    2023$1,905 +0.6%$22,116 -16.9%
    2022$1,894 -4.1%$26,600 +7.6%
    2021$1,974 +2.6%$24,710 +14.4%
    2020$1,925 +2.5%$21,600 +0.2%
    2019$1,877 $21,560 +6.1%
    2018$1,877 +2.8%$20,320 +8%
    2017$1,827 +13.7%$18,810 +2.7%
    2016$1,607 +4.8%$18,310 +1.3%
    2015$1,533 $18,080 +26.7%
    2014-- $14,270 +10.1%
    2013-- $12,960 -4.5%
    2012-- $13,570 -2.6%
    2011-- $13,930 -18.5%
    2010-- $17,100 -20.1%
    2009-- $21,400 -15.9%
    2008-- $25,450 +8.8%
    2007-- $23,400 +57%
    2006-- $14,900
    2005-- $14,900 +25.7%
    2004-- $11,850
    2003-- $11,850 +1.3%
    2002-- $11,700
    Find assessor info on the county website

    Neighborhood: Arrowhead Ranch

    Nearby schools

    GreatSchools rating
    Schools provided by the listing agent
    • Elementary: Highland Lakes School
    • Middle: Highland Lakes School
    • High: Deer Valley High School
    • District: Deer Valley Unified District

    Source: ARMLS. This data may not be complete. We recommend contacting the local school district to confirm school assignments for this home.

    Get a cash offer in 3 minutes
    Find out how much your home could sell for in as little as 3 minutes with a no-obligation cash offer.
    Estimated market value
    $468,900
    Get a cash offer in 3 minutes
    Find out how much your home could sell for in as little as 3 minutes with a no-obligation cash offer.
    Estimated market value
    $468,900