Nestled in the heart of Fannin Farms, this charming home is a hidden gem with abundant living space designed to impress. Inviting, versatile layout features a front office that can easily convert into an extra bedroom, while elegant archways add character throughout the home. Spacious owner's suite provides a peaceful retreat, perfect for unwinding at the end of the day. Neighborhood offers a tranquil escape with walking trails, parks, and community pools. Upstairs, a generous game room awaits, providing plenty of space for family gatherings. Zoned for highly-rated Mansfield ISD. Generously sized kitchen is a culinary dream, offering ample cabinet space, a large center island, and a cozy eat-in dining area complete with a built-in desk. Bright, open family room with soaring ceilings and gas fireplace, serves as the heart of the home, where a grand staircase create a lasting impression. Fresh interior paint and featuring all-new flooring, this home is move-in ready and waiting for you!
Sold
Price Unknown
6207 Weaver Dr, Arlington, TX 76001
4beds
4,053sqft
Single Family Residence
Built in 2010
7,405 Square Feet Lot
$477,500 Zestimate®
$--/sqft
$3,588 Estimated rent
Home value
$477,500
$454,000 - $501,000
$3,588/mo
Zestimate® history
Owner options
List your home for rent
$3,588/mo
Rent Zestimate®
Find your next renter with Zillow Rental Manager. Plus, with online applications, you can quickly screen prospective tenants – for free.
$3,588/mo
Rent Zestimate®
Refinance and save
$350/mo
Est. payment
Refinancing to a lower rate could help reduce your monthly payments and save thousands over the life of the loan.
$350/mo
Est. payment
Explore your selling options
Work with a Zillow partner agent
Leverage their expertise and Zillow's premium Showcase listings to get your home seen by more buyers.
Get startedList with your own agent
Get your home in front of millions of buyers by listing it on Zillow.
Learn how to do itSell it yourself
Take full control of how buyers see your home on Zillow by listing For Sale by Owner (FSBO).
List your homeWhat's special
Zillow last checked:
Listing updated:
Listed by:
Erlene Scharff 0721939 817-223-9452,
Dynamic Real Estate Group 817-223-9452
Bought with:
Tanya O'neil
Great Western Realty
Source: NTREIS,MLS#: 20546852
Facts & features
Interior
Bedrooms & bathrooms
- Bedrooms: 4
- Bathrooms: 4
- Full bathrooms: 3
- 1/2 bathrooms: 1
Primary bedroom
- Features: Dual Sinks, En Suite Bathroom, Garden Tub/Roman Tub, Separate Shower, Walk-In Closet(s)
- Level: First
Bedroom
- Features: Ceiling Fan(s), En Suite Bathroom, Split Bedrooms, Walk-In Closet(s)
- Level: Second
Bedroom
- Features: Ceiling Fan(s), Split Bedrooms, Walk-In Closet(s)
- Level: Second
Bedroom
- Features: Ceiling Fan(s), Split Bedrooms, Walk-In Closet(s)
- Level: Second
Primary bathroom
- Features: Built-in Features, En Suite Bathroom, Garden Tub/Roman Tub, Solid Surface Counters, Sink, Separate Shower
- Level: First
Dining room
- Level: First
Family room
- Features: Ceiling Fan(s), Fireplace
- Level: First
Game room
- Level: Second
Half bath
- Level: First
Kitchen
- Features: Built-in Features, Granite Counters, Kitchen Island, Pantry
- Level: First
Laundry
- Features: Built-in Features
- Level: First
Living room
- Level: First
Media room
- Features: Ceiling Fan(s)
- Level: Second
Office
- Level: First
Heating
- Central
Cooling
- Central Air, Ceiling Fan(s)
Appliances
- Included: Dishwasher, Gas Cooktop, Disposal, Microwave
Features
- Built-in Features, Decorative/Designer Lighting Fixtures, Eat-in Kitchen, Granite Counters, High Speed Internet, Kitchen Island, Open Floorplan, Pantry, Cable TV, Vaulted Ceiling(s)
- Flooring: Carpet, Luxury Vinyl Plank, Tile
- Has basement: No
- Number of fireplaces: 1
- Fireplace features: Family Room, Gas
Interior area
- Total interior livable area: 4,053 sqft
Property
Parking
- Total spaces: 2
- Parking features: Door-Multi
- Attached garage spaces: 2
Features
- Levels: Two
- Stories: 2
- Exterior features: Rain Gutters
- Pool features: None
- Fencing: Back Yard,Fenced,Full,Wood
Lot
- Size: 7,405 Square Feet
- Features: Greenbelt, Interior Lot
Details
- Parcel number: 40966267
Construction
Type & style
- Home type: SingleFamily
- Architectural style: Traditional,Detached
- Property subtype: Single Family Residence
Materials
- Aluminum Siding, Brick, Concrete, Rock, Stone
- Foundation: Slab
- Roof: Composition
Condition
- Year built: 2010
Utilities & green energy
- Sewer: Public Sewer
- Water: Public
- Utilities for property: Sewer Available, Water Available, Cable Available
Community & HOA
Community
- Security: Security System Leased, Security System
- Subdivision: Fannin Farm West Add
HOA
- Has HOA: Yes
- Services included: All Facilities
- HOA fee: $350 annually
- HOA name: Classic Property Management
- HOA phone: 817-640-2064
Location
- Region: Arlington
Financial & listing details
- Tax assessed value: $455,202
- Annual tax amount: $10,197
- Date on market: 2/28/2024
- Cumulative days on market: 292 days
- Listing terms: Cash,Conventional,FHA,VA Loan
Price history
| Date | Event | Price |
|---|---|---|
| 7/23/2026 | Listing removed | $480,000$118/sqft |
Source: NTREIS #21050283 Report a problem | ||
| 7/8/2026 | Price change | $480,000-2%$118/sqft |
Source: NTREIS #21050283 Report a problem | ||
| 5/28/2026 | Price change | $490,000-2%$121/sqft |
Source: NTREIS #21050283 Report a problem | ||
| 4/18/2026 | Listed for sale | $500,000-2.9%$123/sqft |
Source: NTREIS #21050283 Report a problem | ||
| 2/19/2026 | Listing removed | $515,000$127/sqft |
Source: NTREIS #21050283 Report a problem | ||
| 12/3/2025 | Price change | $515,000-1.9%$127/sqft |
Source: NTREIS #21050283 Report a problem | ||
| 9/30/2025 | Price change | $525,000-0.9%$130/sqft |
Source: NTREIS #21050283 Report a problem | ||
| 9/5/2025 | Listed for sale | $530,000+7.1%$131/sqft |
Source: NTREIS #21050283 Report a problem | ||
| 1/15/2025 | Sold | -- |
Source: NTREIS #20546852 Report a problem | ||
| 12/24/2024 | Pending sale | $495,000$122/sqft |
Source: NTREIS #20546852 Report a problem | ||
| 12/20/2024 | Contingent | $495,000$122/sqft |
Source: NTREIS #20546852 Report a problem | ||
| 12/9/2024 | Price change | $495,000-1%$122/sqft |
Source: NTREIS #20546852 Report a problem | ||
| 12/7/2024 | Listed for sale | $499,999$123/sqft |
Source: NTREIS #20546852 Report a problem | ||
| 11/27/2024 | Contingent | $499,999$123/sqft |
Source: NTREIS #20546852 Report a problem | ||
| 9/30/2024 | Listed for sale | $499,999$123/sqft |
Source: NTREIS #20546852 Report a problem | ||
| 9/7/2024 | Listing removed | $499,999$123/sqft |
Source: NTREIS #20546852 Report a problem | ||
| 8/27/2024 | Price change | $499,999-2%$123/sqft |
Source: NTREIS #20546852 Report a problem | ||
| 6/30/2024 | Price change | $509,995-1.9%$126/sqft |
Source: NTREIS #20546852 Report a problem | ||
| 4/17/2024 | Price change | $519,999-3.5%$128/sqft |
Source: NTREIS #20546852 Report a problem | ||
| 3/5/2024 | Listing removed | -- |
Source: Zillow Rentals Report a problem | ||
| 2/28/2024 | Listed for sale | $539,000$133/sqft |
Source: NTREIS #20546852 Report a problem | ||
| 2/6/2024 | Listed for rent | $3,550-4.7%$1/sqft |
Source: Zillow Rentals Report a problem | ||
| 1/10/2024 | Listing removed | -- |
Source: Zillow Rentals Report a problem | ||
| 12/14/2023 | Price change | $3,725+7.2%$1/sqft |
Source: Zillow Rentals Report a problem | ||
| 11/29/2023 | Price change | $3,475-1.4%$1/sqft |
Source: Zillow Rentals Report a problem | ||
| 11/16/2023 | Listed for rent | $3,525$1/sqft |
Source: Zillow Rentals Report a problem | ||
Public tax history
| Year | Property taxes | Tax assessment |
|---|---|---|
| 2025 | $10,197 +0.5% | $455,202 |
| 2024 | $10,146 +41.6% | $455,202 -6.3% |
| 2023 | $7,164 -12.1% | $486,000 +11.4% |
| 2022 | $8,153 +3.4% | $436,150 +32.2% |
| 2021 | $7,888 -1.4% | $330,000 |
| 2020 | $7,997 -0.6% | $330,000 |
| 2019 | $8,043 -3.2% | $330,000 +0.3% |
| 2018 | $8,312 +9.7% | $329,156 -6.9% |
| 2017 | $7,576 +10.8% | $353,509 +15.2% |
| 2016 | $6,838 +6.6% | $306,943 +24.1% |
| 2015 | $6,416 | $247,300 |
| 2014 | $6,416 | $247,300 -1.6% |
| 2013 | -- | $251,200 +3.8% |
| 2012 | -- | $242,000 -1.7% |
| 2011 | -- | $246,300 +447.3% |
| 2010 | -- | $45,000 |
| 2009 | -- | $45,000 +23.5% |
| 2008 | -- | $36,450 |
Find assessor info on the county website
Neighborhood: Southwest
Nearby homes
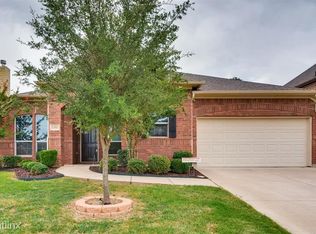
- $406,6004 bd3 ba2.2k sqft6301 Weaver Dr, Arlington, TX 76001Off Market
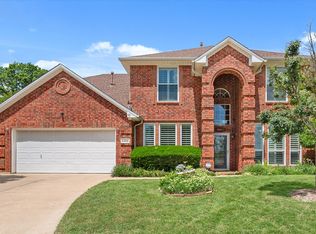
- $433,4004 bd3 ba2.7k sqft6205 Weaver Dr, Arlington, TX 76001Off Market
- $--4 bd3 ba2.5k sqft6308 Cobblestone Ln, Arlington, TX 76001Sold
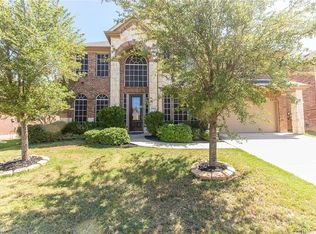
- $471,9005 bd3 ba3.2k sqft6303 Weaver Dr, Arlington, TX 76001Off Market
- $400,3004 bd2 ba2.3k sqft6203 Weaver Dr, Arlington, TX 76001Off Market
- $428,7004 bd2 ba2.5k sqft6310 Cobblestone Ln, Arlington, TX 76001Off Market
- $435,0004 bd3 ba3k sqft2401 Vintage Dr, Arlington, TX 76001Off Market
- $--4 bd3 ba2.7k sqft6306 Cobblestone Ln, Arlington, TX 76001Sold
Nearby schools
GreatSchools rating
- 9/10Carol Holt Elementary SchoolGrades: PK-4Distance: 1.5 mi
- 5/10T A Howard Middle SchoolGrades: 7-8Distance: 1.6 mi
- 5/10Summit High SchoolGrades: 9-12Distance: 2.2 mi
Schools provided by the listing agent
- Elementary: Carol Holt
- Middle: Howard
- High: Summit
- District: Mansfield ISD
Source: NTREIS. This data may not be complete. We recommend contacting the local school district to confirm school assignments for this home.
Get a cash offer in 3 minutes
Find out how much your home could sell for in as little as 3 minutes with a no-obligation cash offer.
Estimated market value
$477,500
Get a cash offer in 3 minutes
Find out how much your home could sell for in as little as 3 minutes with a no-obligation cash offer.
Estimated market value
$477,500
- Texas
- Tarrant County
- Arlington
- 76001
- Southwest
- 6207 Weaver Dr
Nearby cities
Nearby neighborhoods
Nearby zip codes
Other Arlington Topics
