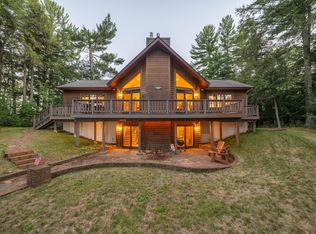
Exceptional opportunity on beautiful Two Sisters Lake - widely regarded as one of the Northwoods' true hidden gems. Spanning over 700 acres with crystal-clear water, depths exceeding 60 feet, and an incredibly quiet atmosphere, this pristine lake offers outstanding recreation, fishing, and swimming. The well-maintained 3 bedroom, 3 bathroom home enjoys spectacular western exposure with unforgettable sunset views and is perfectly positioned on 128 feet of gorgeous SAND frontage. Set on 1.37 private acres with generous wooded buffers on both sides, the property offers a rare sense of seclusion while remaining easily accessible via a blacktop driveway. Inside, you'll find comfortable living spaces highlighted by a fireplace and an expansive screened porch stretching across the lakeside...perfect for enjoying the views in every season. Attached and detached garages provide abundant space for vehicles, boats, and Northwoods toys. Conveniently located between Minocqua and Rhinelander, you'll enjoy easy access to shopping, dining, and amenities while also having direct access to area snowmobile and ATV/UTV trails. Whether you're searching for a year-round residence or an exceptional lakefront retreat, this is a rare opportunity to own on one of the finest and most sought-after lakes in the Northwoods.
Under contract
Price cut: $24.1K (8/26)
$924,900
6207 Wendt Rd, Lake Tomahawk, WI 54539
3beds
2,000sqft
Single Family Residence
Built in 1988
1.37 Acres Lot
$-- Zestimate®
$462/sqft
$-- HOA
What's special
- 49 days
- 450
- 34
Likely to sell faster than
Zillow last checked:
Listing updated:
Listed by:
JOE MISINA 715-891-7701,
ELIASON REALTY - EAGLE RIVER
Source: GNMLS,MLS#: 218850
Facts & features
Interior
Bedrooms & bathrooms
- Bedrooms: 3
- Bathrooms: 3
- Full bathrooms: 3
Primary bedroom
- Level: First
- Dimensions: 12x11'7
Bedroom
- Level: Basement
- Dimensions: 7x12
Bedroom
- Level: First
- Dimensions: 10x11'6
Primary bathroom
- Level: First
Bathroom
- Level: Basement
Bathroom
- Level: First
Dining room
- Level: First
- Dimensions: 10'4x14
Family room
- Level: Basement
- Dimensions: 22'5x12'7
Kitchen
- Level: First
- Dimensions: 12x11
Living room
- Level: First
- Dimensions: 14x12'6
Screened porch
- Level: First
- Dimensions: 23'4x9'7
Utility room
- Level: Basement
- Dimensions: 13'2x17'2
Heating
- Forced Air, Propane
Cooling
- Central Air
Appliances
- Included: Dryer, Gas Oven, Gas Range, Microwave, Propane Water Heater, Refrigerator, Water Softener, Washer
- Laundry: Washer Hookup, In Basement
Features
- Ceiling Fan(s), Bath in Primary Bedroom, Main Level Primary
- Flooring: Carpet, Tile
- Basement: Daylight,Egress Windows,Finished,Walk-Out Access
- Number of fireplaces: 1
- Fireplace features: Wood Burning
Interior area
- Total structure area: 2,000
- Total interior livable area: 2,000 sqft
- Finished area above ground: 1,120
- Finished area below ground: 880
Property
Parking
- Total spaces: 2
- Parking features: Attached, Detached, Garage, Two Car Garage, Storage, Driveway
- Attached garage spaces: 2
- Has uncovered spaces: Yes
Features
- Levels: One
- Stories: 1
- Exterior features: Dock, Paved Driveway
- Has view: Yes
- View description: Water
- Has water view: Yes
- Water view: Water
- Waterfront features: Shoreline - Sand, Lake Front
- Body of water: TWO SISTERS
- Frontage type: Lakefront
- Frontage length: 128,128
Lot
- Size: 1.37 Acres
- Features: Dead End, Lake Front, Level, Private, Rural Lot, Secluded, Views, Wooded, Retaining Wall
Details
- Additional structures: Garage(s)
- Parcel number: NE67212
- Zoning description: Residential
Construction
Type & style
- Home type: SingleFamily
- Architectural style: Ranch,One Story
- Property subtype: Single Family Residence
Materials
- Frame, Wood Siding
- Foundation: Block
- Roof: Composition,Shingle
Condition
- Year built: 1988
Utilities & green energy
- Electric: Circuit Breakers
- Sewer: Conventional Sewer
- Water: Drilled Well
Community & HOA
Community
- Features: Shopping
Location
- Region: Lake Tomahawk
Financial & listing details
- Price per square foot: $462/sqft
- Tax assessed value: $493,200
- Annual tax amount: $7,022
- Date on market: 8/4/2026
- Ownership: Fee Simple
Estimated market value
Not available
Estimated sales range
Not available
Not available
Price history
| Date | Event | Price |
|---|---|---|
| 8/28/2026 | Contingent | $924,900$462/sqft |
Source:  GNMLS #218850 Report a problem GNMLS #218850 Report a problem | ||
| 8/26/2026 | Price change | $924,900-2.5%$462/sqft |
Source: GNMLS #218850 Report a problem | ||
| 8/4/2026 | Listed for sale | $949,000$475/sqft |
Source: GNMLS #218850 Report a problem | ||
Public tax history
| Year | Property taxes | Tax assessment |
|---|---|---|
| 2024 | $6,207 +6.5% | $493,200 |
| 2023 | $5,831 +6.1% | $493,200 |
| 2022 | $5,498 -24.7% | $493,200 |
| 2021 | $7,300 -1.4% | $493,200 |
| 2020 | $7,405 +12.9% | $493,200 |
| 2019 | $6,560 -2.5% | $493,200 |
| 2018 | $6,729 0% | $493,200 |
| 2017 | $6,731 -3% | $493,200 |
| 2016 | $6,937 -2.9% | $493,200 |
| 2015 | $7,147 | $493,200 |
| 2014 | $7,147 +10.4% | $493,200 +3.2% |
| 2011 | $6,472 | $477,900 |
Find assessor info on the county website
Monthly payment
Est. payment
Payment breakdown
Explore the cost of this home by adjusting the details. Changes won't be saved.Climate risks
Neighborhood: 54539
Nearby schools
Schools provided by the listing agent
- Elementary: ON Crescent
- Middle: ON J. Williams
- High: ON Rhinelander
Source: GNMLS. This data may not be complete. We recommend contacting the local school district to confirm school assignments for this home.
Similar homes
- $579,9003 bd4 ba2.7k sqft7460 Cth E #D, Lake Tomahawk, WI 54539For Sale
 MLS ID #217794, COTY FLESSERT, NORTHWOODS REALTY. GNMLS
 - $939,5003 bd3 ba1.4k sqft6734 Sugar Ln, Rhinelander, WI 54501For Sale
 MLS ID #218725, RON SKAGEN, FIRST WEBER - RHINELANDER. GNMLS
 - $774,9003 bd2 ba2.3k sqft5548 Bertland Rd, Harshaw, WI 54529For Sale
 MLS ID #218692, ANDREA & PAUL CHRISTIE TEAM, REDMAN REALTY GROUP, LLC. GNMLS
 - $980,0003 bd2 ba1.6k sqft7204 Olson Rd, Saint Germain, WI 54558For Sale
 MLS ID #219203, JAMES MULLEADY, SHOREWEST - EAGLE RIVER. GNMLS
