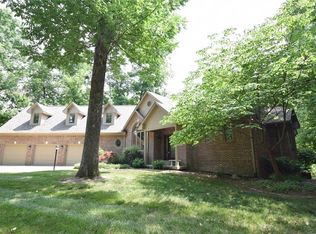
Words can not describe what this property offers to your family & friends. Timber Bend / large cul-de-sac lot with spacious yard & beautiful private woods / Swimming Pool / 6 Beds / 5 Baths / 5k SQ FT finished space / 1k SQ FT garage / amazing Sunroom and outdoor living! As you approach the property you will find beautiful landscaping & large flat driveway. Two story entry welcomes you and your guests to this family friendly home. Vaulted Great Room w/vent free fireplace, open layout to kitchen, sunroom and patio with wonderful views of the rear yard. LOVE this updated Kitchen w/quartz counters seating for eight around the island/table. Hard to find two bedrooms on the main level with their own full bath! The most amazing Primary Suite on the main features raised ceiling, fireplace and access to the covered patio. Upstairs you have three nice size bedrooms, full bath and HUGE bonus room. Basement also has bedroom w/egress window, full bath, kitchenette, and family room/game room. You really can't tell what is so special about this property until you go out back. It just flows...from the sidewalk that leads back to the pool, the firepit area in the tree's or the sunroom/covered patio. This is one of those properties that is really special and rare to find. Sellers have loved this home and ready to pass along to the next family.
Sold
$808,000
6207 White Alder Ct, Avon, IN 46123
6beds
5,179sqft
Residential, Single Family Residence
Built in 1993
0.72 Acres Lot
$822,300 Zestimate®
$156/sqft
$4,664 Estimated rent
Home value
$822,300
$748,000 - $896,000
$4,664/mo
Zestimate® history
Owner options
List your home for rent
$4,664/mo
Rent Zestimate®
Find your next renter with Zillow Rental Manager. Plus, with online applications, you can quickly screen prospective tenants – for free.
$4,664/mo
Rent Zestimate®
Refinance and save
$5,083/mo
Est. payment
Refinancing to a lower rate could help reduce your monthly payments and save thousands over the life of the loan.
$5,083/mo
Est. payment
Explore your selling options
Work with a Zillow partner agent
Leverage their expertise and Zillow's premium Showcase listings to get your home seen by more buyers.
Get startedList with your own agent
Get your home in front of millions of buyers by listing it on Zillow.
Learn how to do itSell it yourself
Take full control of how buyers see your home on Zillow by listing For Sale by Owner (FSBO).
List your homeWhat's special
Swimming poolFirepit areaVaulted great roomHuge bonus roomPrimary suiteRaised ceilingQuartz counters
Zillow last checked:
Listing updated:
Listed by:
James Boyce,
Mission House Realty LLC
Bought with:
Corey Keele
Berkshire Hathaway Home
Source: MIBOR as distributed by MLS GRID,MLS#: 22055582
Facts & features
Interior
Bedrooms & bathrooms
- Bedrooms: 6
- Bathrooms: 5
- Full bathrooms: 4
- 1/2 bathrooms: 1
- Main level bathrooms: 3
- Main level bedrooms: 2
Primary bedroom
- Level: Main
- Area: 352 Square Feet
- Dimensions: 22x16
Bedroom 2
- Level: Main
- Area: 156 Square Feet
- Dimensions: 13x12
Bedroom 3
- Level: Upper
- Area: 144 Square Feet
- Dimensions: 12x12
Bedroom 4
- Level: Upper
- Area: 156 Square Feet
- Dimensions: 13x12
Bedroom 5
- Level: Upper
- Area: 154 Square Feet
- Dimensions: 14x11
Bedroom 6
- Level: Basement
- Area: 132 Square Feet
- Dimensions: 12x11
Bonus room
- Level: Upper
- Area: 465 Square Feet
- Dimensions: 31x15
Dining room
- Level: Main
- Area: 143 Square Feet
- Dimensions: 13x11
Family room
- Level: Basement
- Area: 306 Square Feet
- Dimensions: 18x17
Great room
- Level: Main
- Area: 340 Square Feet
- Dimensions: 20x17
Kitchen
- Level: Main
- Area: 221 Square Feet
- Dimensions: 17x13
Living room
- Level: Main
- Area: 169 Square Feet
- Dimensions: 13x13
Heating
- Zoned, Forced Air, Natural Gas, Heat Pump
Cooling
- Central Air, Heat Pump
Appliances
- Included: Dishwasher, Dryer, Disposal, Gas Water Heater, Microwave, Double Oven, Electric Oven, Range Hood, Refrigerator, Washer, Water Softener Owned
- Laundry: Main Level, Sink
Features
- Attic Access, High Ceilings, Vaulted Ceiling(s), Kitchen Island, Ceiling Fan(s), Hardwood Floors, Eat-in Kitchen, Pantry, Walk-In Closet(s)
- Flooring: Hardwood
- Basement: Ceiling - 9+ feet,Egress Window(s),Finished,Finished Ceiling,Finished Walls,Roughed In
- Attic: Access Only
- Number of fireplaces: 2
- Fireplace features: Double Sided, Gas Log, Great Room, Primary Bedroom
Interior area
- Total structure area: 5,179
- Total interior livable area: 5,179 sqft
- Finished area below ground: 1,122
Property
Parking
- Total spaces: 3
- Parking features: Attached, Concrete, Storage
- Attached garage spaces: 3
- Details: Garage Parking Other(Finished Garage, Floor Drain, Garage Door Opener, Service Door)
Features
- Levels: Two
- Stories: 2
- Patio & porch: Covered, Glass Enclosed
- Exterior features: Gutter Guards, Lighting, Fire Pit, Sprinkler System
- Pool features: Diving Board, Heated, In Ground, Liner, Pool Cover
Lot
- Size: 0.72 Acres
- Features: Cul-De-Sac, Sidewalks, Mature Trees
Details
- Parcel number: 321022115004000031
- Other equipment: Radon System
- Horse amenities: None
Construction
Type & style
- Home type: SingleFamily
- Architectural style: Traditional
- Property subtype: Residential, Single Family Residence
Materials
- Brick, Cement Siding
- Foundation: Concrete Perimeter, Crawl Space
Condition
- New construction: No
- Year built: 1993
Utilities & green energy
- Electric: 200+ Amp Service
- Water: Public
- Utilities for property: Electricity Connected
Community & HOA
Community
- Security: Security System
- Subdivision: Timber Bend
HOA
- Has HOA: Yes
- HOA fee: $150 annually
Location
- Region: Avon
Financial & listing details
- Price per square foot: $156/sqft
- Tax assessed value: $589,800
- Annual tax amount: $6,184
- Date on market: 8/8/2025
- Cumulative days on market: 31 days
- Electric utility on property: Yes
Price history
| Date | Event | Price |
|---|---|---|
| 10/8/2025 | Sold | $808,000-0.9%$156/sqft |
Source:  MIBOR as distributed by MLS GRID #22055582 Report a problem MIBOR as distributed by MLS GRID #22055582 Report a problem | ||
| 9/10/2025 | Pending sale | $815,000$157/sqft |
Source: MIBOR as distributed by MLS GRID #22055582 Report a problem | ||
| 9/3/2025 | Price change | $815,000-1.2%$157/sqft |
Source: MIBOR as distributed by MLS GRID #22055582 Report a problem | ||
| 8/16/2025 | Price change | $825,000-2.4%$159/sqft |
Source: MIBOR as distributed by MLS GRID #22055582 Report a problem | ||
| 8/8/2025 | Listed for sale | $845,000+110.2%$163/sqft |
Source: MIBOR as distributed by MLS GRID #22055582 Report a problem | ||
| 5/30/2010 | Sold | $402,000-5.4%$78/sqft |
Source: MIBOR as distributed by MLS GRID #21015104 Report a problem | ||
| 3/25/2010 | Listed for sale | $425,000$82/sqft |
Source: F. C. Tucker Company, Inc #21015104 Report a problem | ||
Public tax history
| Year | Property taxes | Tax assessment |
|---|---|---|
| 2025 | $6,184 +5.4% | $589,800 +8.4% |
| 2024 | $5,869 +4.6% | $544,000 +5.9% |
| 2023 | $5,613 +13.4% | $513,500 +4.1% |
| 2022 | $4,948 +1.8% | $493,400 +13.6% |
| 2021 | $4,861 -7.7% | $434,200 +2.8% |
| 2020 | $5,265 -4.8% | $422,500 -1.6% |
| 2019 | $5,531 +18.9% | $429,300 -0.9% |
| 2018 | $4,652 +2.9% | $433,200 +1% |
| 2017 | $4,519 +0.5% | $428,700 +3.5% |
| 2016 | $4,497 +1.6% | $414,100 +2.9% |
| 2014 | $4,426 -4% | $402,600 -2.5% |
| 2013 | $4,611 -2.5% | $413,100 -3.7% |
| 2011 | $4,730 +1.2% | $429,100 +1.6% |
| 2010 | $4,674 +1.8% | $422,500 |
| 2009 | $4,590 -20.2% | $422,500 +1.4% |
| 2007 | $5,753 -4.1% | $416,720 +13.8% |
| 2006 | $6,001 | $366,100 -10.2% |
| 2005 | -- | $407,900 |
Find assessor info on the county website
Neighborhood: 46123
Nearby homes
- $573,2004 bd4 ba4.7k sqft6229 White Alder Ct, Avon, IN 46123Off Market
- $706,0004 bd4 ba5.5k sqft6175 White Alder Ct, Avon, IN 46123Off Market
- $772,4005 bd5 ba6k sqft6210 Red Alder Dr, Avon, IN 46123Off Market
- $548,7004 bd4 ba4.1k sqft6186 White Alder Ct, Avon, IN 46123Off Market

- $638,0005 bd5 ba4.4k sqft6214 White Alder Ct, Avon, IN 46123Off Market
- $566,8003 bd3 ba2.8k sqft6172 Red Alder Dr, Avon, IN 46123Off Market
- $438,1003 bd2 ba2.2k sqft6251 White Alder Ct, Avon, IN 46123Off Market
- $550,6005 bd3 ba3.6k sqft6234 Red Alder Dr, Avon, IN 46123Off Market
Nearby schools
GreatSchools rating
- 7/10Cedar Elementary SchoolGrades: K-4Distance: 1.7 mi
- 10/10Avon Middle School SouthGrades: 7-8Distance: 2.3 mi
- 10/10Avon High SchoolGrades: 9-12Distance: 1.5 mi
Get a cash offer in 3 minutes
Find out how much your home could sell for in as little as 3 minutes with a no-obligation cash offer.
Estimated market value
$822,300
Get a cash offer in 3 minutes
Find out how much your home could sell for in as little as 3 minutes with a no-obligation cash offer.
Estimated market value
$822,300
- Indiana
- Hendricks County
- Avon
- 46123
- 6207 White Alder Ct
Nearby cities
Nearby zip codes
Other Avon Topics
