Skip main navigation
Off market
  • $1,713,300

    6208 116th Ave SE, Bellevue, WA 98006

    4beds
    2,720sqft
    Single Family Residence
    Built in 1999
    -- sqft lot
    $1,713,300 Zestimate®
    $630/sqft
    $4,452 Estimated rent

    Home value

    $1,713,300

    $1.58M - $1.85M

    $4,452/mo

    Zestimate® history
    Loading
    Loading...

    Owner options

    List your home for rent

    $4,452/mo

    Rent Zestimate®

    Find your next renter with Zillow Rental Manager. Plus, with online applications, you can quickly screen prospective tenants – for free.

    Learn more

    $4,452/mo

    Rent Zestimate®

    Refinance and save

    $10,349/mo

    Est. payment

    Refinancing to a lower rate could help reduce your monthly payments and save thousands over the life of the loan.

    See today's rates

    $10,349/mo

    Est. payment

    Explore your selling options

    Work with a Zillow partner agent

    Leverage their expertise and Zillow's premium Showcase listings to get your home seen by more buyers.

    Get started

    List with your own agent

    Get your home in front of millions of buyers by listing it on Zillow.

    Learn how to do it

    Sell it yourself

    Take full control of how buyers see your home on Zillow by listing For Sale by Owner (FSBO).

    List your home

    What's special

    Gas fireplaceStylish wainscotingDouble-door stainless steel refrigeratorLarge deckCenter islandHardwood floorsLarge soaking tub

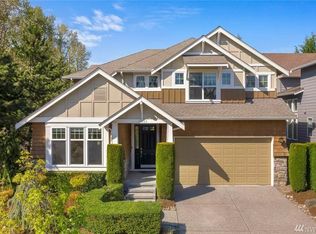
    This large two-story home has it all. Situated within a private cul-de-sac in the coveted Newport Hills neighborhood of Bellevue. The central location provides easy access to I-405, I-90, Seattle, and points north and south. Shopping is very close by and the house is served by the highly sought after Newport High School. You'll know you're home the moment you step into the two-story foyer of this beautiful home and admire the gracious open rail staircase to the open balcony above. This beautiful home with abundant space is complete with refinements throughout. To your right is a large living room adjoined by a dining room with high vaulted ceilings and stylish wainscoting providing an air of elegance while also providing ample space and ambiance when entertaining. The kitchen has granite counter tops, and lovely oak cabinets. You'll enjoy the hardwood floors (in both the kitchen and dining room) while cooking on the five-burner gas range positioned on the center island. Aside from plenty of cabinet space to house all your kitchen needs there is also a full-size pantry. Other amenities include a double-door stainless steel refrigerator with water and ice, above oven microwave, double sided kitchen sink, garbage disposal, and dishwasher. On the main level is a large family room with tons of natural light and cozy carpet as well as a gas fireplace, along with another 1/2 bath for guests' convenience. A small room off the family room could make a great spot for an office, hobby area, playroom, or any resident wanting some private space. An oversized 2-car garage is directly off the laundry room. Laundry room includes front loading W/D and utility sink! Upstairs are 4 good-size bedrooms. Three are served by a full, bath while the master suite has a private ensuite bathroom with double vanity and large soaking tub as well as large walk-in closet. The house is wired with a security alarm and also has an electronic, setback thermostat. Off the kitchen there is room for a small breakfast nook with bay windows overlooking the back yard. The back door goes out to a large deck to enjoy the sun (when we get sun!). The yard extends along the back of the house and is partially fenced with shrubbery providing additional privacy. This expansive backyard is sure to give your children hours of enjoyment and play! Other amenities include: cable ready; gas, forced-air furnace; gas DHW heater. Central A/C! Terms: 10-month lease. $3,900 security deposit; $500 admin fee; $40/adult app fee; $40/month Resident Benefits Package; $100/month landscaping surcharge. Last month's rent staged over 4 months to ease the burden. All utilities by tenant. No smoking. No pets. Renters insurance required. $500 holding deposit with signed holding deposit agreement at showing will hold the unit exclusively for you, and will be credited towards security deposit at move-in. Keywords: Newport Hills Park, Hazelwood Park, Newcastle Beach Park, Factoria Village, Hazelwood Elementary, Risdon Middle School, Ringdall Junior High School,

    This property is off market, which means it's not currently listed for sale or rent on Zillow. This may be different from what's available on other websites or public sources.
    Zillow last checked:

    Listing updated:

    Source: Zillow Rentals

    Facts & features

    Interior

    Bedrooms & bathrooms
    • Bedrooms: 4
    • Bathrooms: 2
    • Full bathrooms: 2
    Heating
    • Natural Gas, Forced Air, Fireplace
    Cooling
    • Central Air, Ceiling Fan
    Appliances
    • Included: Dishwasher, Disposal, Dryer, Microwave, Washer
    • Laundry: In Unit
    Features
    • Ceiling Fan(s), Walk In Closet, Walk-In Closet(s)
    • Flooring: Hardwood, Linoleum/Vinyl
    • Windows: Skylight(s)
    • Has fireplace: Yes
    Interior area
    • Total interior livable area: 2,720 sqft

    Property

    Parking
    • Total spaces: 2
    • Parking features: Attached, Garage, Covered
    • Has attached garage: Yes
    • Details: Contact manager
    Features
    • Exterior features: , Deck/Patio, Driveway Parking, Granite, Heating system: ForcedAir, Heating: Gas, Shed, Soaking Tub, Stainless Appliances, Utilities fee required, Walk In Closet, Water/Ice
    • Fencing: Fenced Yard
    Details
    • Parcel number: 6070810100

    Construction

    Type & style
    • Home type: SingleFamily
    • Property subtype: Single Family Residence
    Condition
    • Year built: 1999

    Community & HOA

    Community
    • Deposit fee: $3,900
    Location
    • Region: Bellevue

    Financial & listing details

    • Price per square foot: $630/sqft
    • Tax assessed value: $1,739,000
    • Annual tax amount: $14,227
    • Date on market: 3/29/2025
    • Lease term: Contact For Details

    Price history

    DateEventPrice
    4/9/2025Listing removed$4,295$2/sqft
    Source: Zillow Rentals Report a problem
    3/29/2025Listed for rent$4,295+13%$2/sqft
    Source: Zillow Rentals Report a problem
    3/24/2021Listing removed--
    Source: Owner Report a problem
    9/28/2019Listing removed$3,800$1/sqft
    Source: Owner Report a problem
    9/3/2019Price change$3,800+5.6%$1/sqft
    Source: Owner Report a problem
    8/18/2019Listed for rent$3,600$1/sqft
    Source: Owner Report a problem
    7/28/1999Sold$364,950$134/sqft
    Source: Public Record Report a problem

    Public tax history

    YearProperty taxesTax assessment
    2025$14,227 +14.4%$1,739,000 +6.8%
    2024$12,435 +11.4%$1,629,000 +18.7%
    2023$11,162 -8.3%$1,372,000 -16.8%
    2022$12,176 +17.5%$1,650,000 +36.5%
    2021$10,360 +0.8%$1,209,000 +8.8%
    2020$10,273 +3.9%$1,111,000 +2.5%
    2019$9,889 -2.7%$1,084,000 -7.8%
    2018$10,162 +8.7%$1,176,000 +21.6%
    2017$9,345 +72.4%$967,000 +16.8%
    2016$5,420 $828,000 +5.7%
    2015$5,420 $783,000 +35.7%
    2014$5,420 $577,000 +15.6%
    2013$5,420 $499,000 +8.2%
    2012-- $461,000 -2.3%
    2011-- $472,000 -2.5%
    2010-- $484,000
    2009-- $484,000 -9%
    2007-- $532,000 +8.6%
    2006-- $490,000 +6.5%
    2005-- $460,000 +31.1%
    2001$6,514 +502.9%$351,000 +277.4%
    2000$1,080 $93,000
    Find assessor info on the county website

    Neighborhood: Newport Hills

    Nearby schools

    GreatSchools rating
    Get a cash offer in 3 minutes
    Find out how much your home could sell for in as little as 3 minutes with a no-obligation cash offer.
    Estimated market value
    $1,713,300
    Get a cash offer in 3 minutes
    Find out how much your home could sell for in as little as 3 minutes with a no-obligation cash offer.
    Estimated market value
    $1,713,300