This 3-bedroom, 2-bathroom home with a 2-car garage is nestled in the coveted Braden Woods neighborhood, situated on a private cul-de-sac lot that spans over an acre. The expansive property offers a wealth of possibilities for future development, whether that includes adding extra living space, creating an in-law suite, building a pool, constructing a detached garage, or even all of the above. Inside, the open-concept design is highlighted by tile and high-end luxury vinyl flooring throughout. The kitchen features custom cherry wood cabinetry, elegant granite countertops, and stainless steel appliances, all of which flow into the dining area, making it ideal for hosting guests. The large great room, complete with crown molding and a wood-burning fireplace, opens up to a spacious screened-in porch, perfect for enjoying the outdoors. The master suite is generously sized, offering a walk-in closet and sliding glass doors that lead to a private patio—a tranquil spot to enjoy the morning sun with a cup of coffee before starting your day. The two guest bedrooms are spacious enough to accommodate queen-sized beds and are versatile enough to be used as home offices if desired. The home also includes a dedicated laundry room with easy access to the outside. The beautifully landscaped yard features mature oak trees and a fenced area, ideal for a safe family friendly play area or for pets. Two 10x12 sheds, both equipped with electricity and air conditioning (one with 220-volt power), provide ample storage or the opportunity to create a backyard retreat or studio. Recent updates to the home include a new roof (2019), air conditioning system (2024), luxury vinyl flooring (2024), and a new septic field with a lift station (2021). This home is located in a sought-after school district, just minutes away from shopping, dining, the UTC mall, and easy access to I-75. Don’t miss out on this incredible opportunity—schedule a tour today!
Sold for $585,000
$585,000
6208 98th St E, Bradenton, FL 34202
3beds
1,688sqft
Single Family Residence
Built in 1983
1.01 Acres Lot
$559,300 Zestimate®
$347/sqft
$2,743 Estimated rent
Home value
$559,300
$509,000 - $615,000
$2,743/mo
Zestimate® history
Owner options
List your home for rent
$2,743/mo
Rent Zestimate®
Find your next renter with Zillow Rental Manager. Plus, with online applications, you can quickly screen prospective tenants – for free.
$2,743/mo
Rent Zestimate®
Refinance and save
$3,840/mo
Est. payment
Refinancing to a lower rate could help reduce your monthly payments and save thousands over the life of the loan.
$3,840/mo
Est. payment
Explore your selling options
Work with a Zillow partner agent
Leverage their expertise and Zillow's premium Showcase listings to get your home seen by more buyers.
Get startedList with your own agent
Get your home in front of millions of buyers by listing it on Zillow.
Learn how to do itSell it yourself
Take full control of how buyers see your home on Zillow by listing For Sale by Owner (FSBO).
List your homeWhat's special
Fenced areaPrivate patioSpacious screened-in porchElegant granite countertopsMature oak treesWood-burning fireplaceExpansive property
Zillow last checked:
Listing updated:
Listed by:
Leah Ellermets 941-405-7432,
ELLERMETS REALTY, INC 941-907-8250
Bought with:
Amber Horning, 3439096
RE/MAX ALLIANCE GROUP
Source: Stellar MLS,MLS#: A4640310 Originating MLS: Sarasota - Manatee
Originating MLS: Sarasota - Manatee
Facts & features
Interior
Bedrooms & bathrooms
- Bedrooms: 3
- Bathrooms: 2
- Full bathrooms: 2
Primary bedroom
- Features: En Suite Bathroom, Walk-In Closet(s)
- Level: First
- Area: 192.57 Square Feet
- Dimensions: 13.1x14.7
Bedroom 1
- Features: Built-in Closet
- Level: First
- Area: 157.5 Square Feet
- Dimensions: 15x10.5
Bedroom 2
- Features: Built-in Closet
- Level: First
- Area: 130 Square Feet
- Dimensions: 10x13
Kitchen
- Features: Granite Counters, Pantry
- Level: First
- Area: 77.28 Square Feet
- Dimensions: 9.2x8.4
Laundry
- Level: First
- Area: 31.22 Square Feet
- Dimensions: 6.11x5.11
Living room
- Level: First
- Area: 391.5 Square Feet
- Dimensions: 17.4x22.5
Heating
- Central
Cooling
- Central Air
Appliances
- Included: Dishwasher, Disposal, Dryer, Electric Water Heater, Microwave, Refrigerator, Washer
- Laundry: Inside, Laundry Room
Features
- Ceiling Fan(s), Crown Molding, Eating Space In Kitchen, Open Floorplan, Primary Bedroom Main Floor, Stone Counters, Walk-In Closet(s)
- Flooring: Ceramic Tile, Luxury Vinyl
- Doors: Sliding Doors
- Windows: Blinds, Double Pane Windows, Shutters, Window Treatments
- Has fireplace: Yes
- Fireplace features: Living Room, Stone, Wood Burning
Interior area
- Total structure area: 2,472
- Total interior livable area: 1,688 sqft
Property
Parking
- Total spaces: 2
- Parking features: Driveway, Garage Door Opener, Garage Faces Side
- Attached garage spaces: 2
- Has uncovered spaces: Yes
Features
- Levels: One
- Stories: 1
- Patio & porch: Covered, Rear Porch, Screened
- Exterior features: Dog Run, Irrigation System, Private Mailbox, Rain Gutters, Storage
- Fencing: Fenced,Other
- Has view: Yes
- View description: Trees/Woods
Lot
- Size: 1.01 Acres
- Features: Cul-De-Sac, In County, Irregular Lot, Landscaped, Oversized Lot
- Residential vegetation: Oak Trees, Trees/Landscaped
Details
- Additional structures: Kennel/Dog Run, Shed(s)
- Parcel number: 1901525459
- Zoning: RSF1/WPE
- Special conditions: None
Construction
Type & style
- Home type: SingleFamily
- Architectural style: Ranch
- Property subtype: Single Family Residence
Materials
- Stucco, Wood Frame
- Foundation: Slab
- Roof: Shingle
Condition
- Completed
- New construction: No
- Year built: 1983
Utilities & green energy
- Sewer: Septic Tank
- Water: Public
- Utilities for property: Electricity Connected, Water Connected
Community & HOA
Community
- Features: Deed Restrictions
- Pet fee: $0 monthly
- Subdivision: BRADEN WOODS PH II
HOA
- Has HOA: Yes
- Services included: Common Area Taxes, Manager
- HOA fee: $17 monthly
- HOA name: Maureen Schoening
- HOA phone: 941-706-0920
Location
- Region: Bradenton
Financial & listing details
- Price per square foot: $347/sqft
- Tax assessed value: $456,726
- Annual tax amount: $6,280
- Date on market: 3/3/2025
- Cumulative days on market: 4 days
- Listing terms: Cash,Conventional,FHA,VA Loan
- Ownership: Fee Simple
- Total actual rent: 0
- Electric utility on property: Yes
- Road surface type: Paved, Asphalt
Price history
| Date | Event | Price |
|---|---|---|
| 4/11/2025 | Sold | $585,000-4.9%$347/sqft |
Source:  Stellar MLS #A4640310 Report a problem Stellar MLS #A4640310 Report a problem | ||
| 3/7/2025 | Pending sale | $615,000$364/sqft |
Source: Stellar MLS #A4640310 Report a problem | ||
| 3/3/2025 | Listed for sale | $615,000+6%$364/sqft |
Source: Stellar MLS #A4640310 Report a problem | ||
| 12/8/2023 | Sold | $580,000-1.7%$344/sqft |
Source: Stellar MLS #A4587797 Report a problem | ||
| 11/9/2023 | Pending sale | $589,900$349/sqft |
Source: Stellar MLS #A4587797 Report a problem | ||
| 11/2/2023 | Listed for sale | $589,900+247.2%$349/sqft |
Source: Stellar MLS #A4587797 Report a problem | ||
| 5/30/2001 | Sold | $169,900$101/sqft |
Source: Public Record Report a problem | ||
Public tax history
| Year | Property taxes | Tax assessment |
|---|---|---|
| 2025 | $6,109 -2.7% | $456,726 -2.3% |
| 2024 | $6,281 +218.7% | $467,434 +188.6% |
| 2023 | $1,971 +3% | $161,954 +3% |
| 2022 | $1,912 +0.2% | $157,237 +3% |
| 2021 | $1,909 +0.9% | $152,657 +1.4% |
| 2020 | $1,891 +1.6% | $150,549 +2.3% |
| 2019 | $1,861 | $147,164 +1.9% |
| 2018 | $1,861 +1% | $144,420 +2.1% |
| 2017 | $1,843 +6.7% | $141,450 +2.1% |
| 2016 | $1,727 | $138,541 +0.7% |
| 2015 | $1,727 | $137,578 +0.8% |
| 2014 | $1,727 +0.5% | $136,486 +1.5% |
| 2013 | $1,718 +171733% | $134,469 +1.7% |
| 2012 | $1 | $132,221 -4.7% |
| 2011 | $1 | $138,683 -1% |
| 2010 | -- | $140,109 -13.8% |
| 2009 | $2,174 -3.6% | $162,456 +0.1% |
| 2008 | $2,255 +5.4% | $162,294 +3% |
| 2007 | $2,140 -4.4% | $157,567 +2.5% |
| 2006 | $2,238 +0.5% | $153,724 +3% |
| 2005 | $2,227 +2.2% | $149,247 +3% |
| 2004 | $2,179 +5.1% | $144,900 +1.9% |
| 2003 | $2,073 +2.4% | $142,198 +2.4% |
| 2002 | $2,024 +19.9% | $138,865 +14.4% |
| 2001 | $1,687 +1.7% | $121,336 +3% |
| 2000 | $1,659 | $117,802 |
Find assessor info on the county website
Neighborhood: 34202
Nearby homes
- $544,0003 bd2 ba1.8k sqft6212 98th St E, Bradenton, FL 34202Off Market
- $698,7002 bd2 ba710 sqft6204 98th St E, Bradenton, FL 34202Off Market

- $509,0004 bd2 ba2.2k sqft6218 99th St E, Bradenton, FL 34202Off Market
- $542,3003 bd2 ba1.8k sqft6222 99th St E, Bradenton, FL 34202Off Market
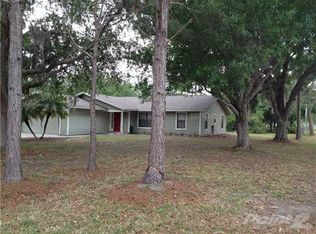
- $615,3004 bd3 ba2.1k sqft6214 99th St E, Bradenton, FL 34202Off Market
- $638,3004 bd2 ba2.2k sqft6203 98th St E, Bradenton, FL 34202Off Market
- $558,8004 bd2 ba2.1k sqft6226 99th St E, Bradenton, FL 34202Off Market
- $548,0003 bd2 ba2k sqft6210 99th St E, Bradenton, FL 34202Off Market
Nearby schools
GreatSchools rating
- 7/10Braden River Elementary SchoolGrades: PK-5Distance: 0.5 mi
- 4/10Braden River Middle SchoolGrades: 6-8Distance: 0.6 mi
- 6/10Lakewood Ranch High SchoolGrades: PK,9-12Distance: 1 mi
Schools provided by the listing agent
- Elementary: Braden River Elementary
- Middle: Braden River Middle
- High: Lakewood Ranch High
Source: Stellar MLS. This data may not be complete. We recommend contacting the local school district to confirm school assignments for this home.
Get a cash offer in 3 minutes
Find out how much your home could sell for in as little as 3 minutes with a no-obligation cash offer.
Estimated market value
$559,300
Get a cash offer in 3 minutes
Find out how much your home could sell for in as little as 3 minutes with a no-obligation cash offer.
Estimated market value
$559,300
- Florida
- Manatee County
- Bradenton
- 34202
- 6208 98th St E
Nearby cities
Nearby neighborhoods
Nearby zip codes
Other Bradenton Topics
