Skip main navigation
Off market
  • $318,500

    6208 Baynton St, Philadelphia, PA 19144

    5beds
    2baths
    2,033sqft
    SingleFamily
    Built in 1905
    2,178 Square Feet Lot
    $318,500 Zestimate®
    $157/sqft
    $2,588 Estimated rent

    Home value

    $318,500

    $296,000 - $344,000

    $2,588/mo

    Zestimate® history
    Loading
    Loading...

    Owner options

    List your home for rent

    $2,588/mo

    Rent Zestimate®

    Find your next renter with Zillow Rental Manager. Plus, with online applications, you can quickly screen prospective tenants – for free.

    Learn more

    $2,588/mo

    Rent Zestimate®

    Refinance and save

    $1,956/mo

    Est. payment

    Refinancing to a lower rate could help reduce your monthly payments and save thousands over the life of the loan.

    See today's rates

    $1,956/mo

    Est. payment

    Explore your selling options

    Work with a Zillow partner agent

    Leverage their expertise and Zillow's premium Showcase listings to get your home seen by more buyers.

    Get started

    List with your own agent

    Get your home in front of millions of buyers by listing it on Zillow.

    Learn how to do it

    Sell it yourself

    Take full control of how buyers see your home on Zillow by listing For Sale by Owner (FSBO).

    List your home

    What's special

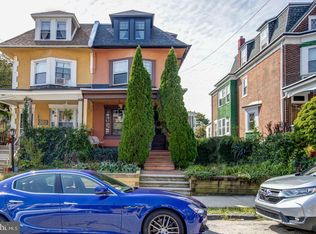
    Classic circa 1920's twin with over 2033 sq ft. This large, 3-story Victorian has the character and charm you are looking for with recent modern upgrades. This home is surrounded on all sides with beautiful gardens and greenery, and features 5 bedrooms and an office with plenty of space for everyone. Enter through the lovely, open covered front porch and into your vestibule where you will notice the quality craftmanship of this home. The living room has leaded glass windows with a sitting nook, natural woodwork, deep windowsills, large moldings, 9-foot ceilings, hardwood floors and a nice staircase that leads to the second level. The large dining room is a great place to gather and entertain. The addition off of the back houses the laundry room and second full bathroom. The new spacious kitchen has plenty of cabinets, granite counter tops, stainless steel appliances, white cabinets, porcelain double farm sink, and a cool tile backsplash. You have full access to your spacious, fenced-in yard through your rear kitchen door. The yard is perfect for entertaining a large number of guests or for chilling and hanging out in a private setting. The second level has 3 large rooms, and an updated full bathroom. The third floor has a window reading nook in the hallway, 2 bedrooms, and a small office space. The lower level is partially finished has plenty of potential with high ceilings, ample open storage space. Additional features include brand new 200 Amp electrical service, new electrical panel & electrical lines. New water heater in 2018; house is gas heat, not oil. Located near community gardens with easy access to public transportation, new microw brew and very close to Mt. Airy's business district and the shops in Chestnut Hill. 2021-06-07

    This property is off market, which means it's not currently listed for sale or rent on Zillow. This may be different from what's available on other websites or public sources.
    Facts & features

    Interior

    Bedrooms & bathrooms
    • Bedrooms: 5
    • Bathrooms: 2
    Heating
    • Other, Gas
    Cooling
    • None
    Features
    • Eat-in Kitchen
    • Basement: Finished
    Interior area
    • Total interior livable area: 2,033 sqft
    • Finished area below ground: 300

    Property

    Features
    • Exterior features: Brick
    • Has view: Yes
    • View description: Territorial
    Lot
    • Size: 2,178 sqft
    Details
    • Parcel number: 592188700
    • Special conditions: Standard

    Construction

    Type & style
    • Home type: SingleFamily
    • Architectural style: Victorian
    Condition
    • Year built: 1905

    Community & neighborhood

    Location
    • Region: Philadelphia
    • Municipality: PHILADELPHIA

    Other

    Other facts
    • HeatingYN: true
    • StoriesTotal: 3
    • ArchitecturalStyle: Victorian
    • SpecialListingConditions: Standard
    • Heating: Hot Water
    • ConstructionMaterials: Masonry
    • ParkingFeatures: On Street
    • InteriorFeatures: Eat-in Kitchen
    • BelowGradeFinishedArea: 300
    • MlsStatus: ACTIVE UNDER CONTRACT
    • Municipality: PHILADELPHIA
    • TaxAnnualAmount: 1753.0

    Price history

    DateEventPrice
    1/12/2022Sold$265,000$130/sqft
    Source: Public Record Report a problem
    6/15/2021Sold$265,000-1.9%$130/sqft
    Source: Berkshire Hathaway HomeServices Fox & Roach #PAPH965388_19144 Report a problem
    4/22/2021Pending sale$270,000$133/sqft
    Source: Bright MLS #PAPH965388 Report a problem
    4/22/2021Contingent$270,000$133/sqft
    Source: Bright MLS #PAPH965388 Report a problem
    2/11/2021Pending sale$270,000$133/sqft
    Source: Berkshire Hathaway HomeServices Fox & Roach, REALTORS #PAPH965388 Report a problem
    1/2/2021Contingent$270,000$133/sqft
    Source: Bright MLS #PAPH965388 Report a problem
    1/2/2021Pending sale$270,000$133/sqft
    Source: BHHS Fox & Roach-Chestnut Hill #PAPH965388 Report a problem
    1/2/2021Listed for sale$270,000+285.7%$133/sqft
    Source: BHHS Fox & Roach-Chestnut Hill #PAPH965388 Report a problem
    9/28/2009Sold$70,000$34/sqft
    Source: Public Record Report a problem

    Public tax history

    YearProperty taxesTax assessment
    2025$4,050 +53.2%$289,300 +53.2%
    2024$2,643 $188,800
    2023$2,643 +50.8%$188,800
    2022$1,753 --
    2021$1,753 -4.2%--
    2018$1,830 --
    2017$1,830 +1.3%--
    2016$1,806 --
    2015$1,806 --
    2014$1,806 -4.2%$140,600 +672.2%
    2012$1,884 $18,208
    2011-- $18,208
    2010-- $18,208
    2009-- $18,208
    2008-- $18,208
    2007-- $18,208 +7.6%
    2006-- $16,928
    2005-- $16,928
    2004-- $16,928 +10%
    2003-- $15,392 +24%
    2002-- $12,416 +3.2%
    2000-- $12,032
    1999-- $12,032

    Find assessor info on the county website

    Neighborhood: Germantown Morton

    Nearby schools

    GreatSchools rating
    Schools provided by the listing agent
    • District: THE SCHOOL DISTRICT OF PHILADELPHIA

    Source: The MLS. This data may not be complete. We recommend contacting the local school district to confirm school assignments for this home.

    Get a cash offer in 3 minutes
    Find out how much your home could sell for in as little as 3 minutes with a no-obligation cash offer.
    Estimated market value
    $318,500
    Get a cash offer in 3 minutes
    Find out how much your home could sell for in as little as 3 minutes with a no-obligation cash offer.
    Estimated market value
    $318,500