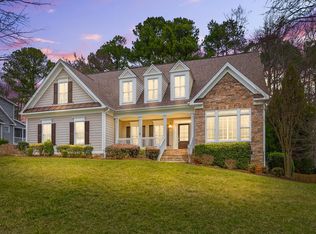
A Treyburn Forest Treasure... perched perfectly on one of the best lots! This stunning residence blends classic Southern charm w/modern craftsman details. **Property Highlights** 4 BR's + Bonus Room | 3 Full BA's | Rare 3-Car Garage | Approx. 2,750 sq. ft. From its commanding curb appeal to its thoughtfully designed interior, this home offers a lifestyle of comfort & sophistication plus the stunning Treyburn Golf Course is within 5 minutes. The FR serves as the heart of the home, featuring a magnificent **coffered ceiling** & a cozy gas log FP. The layout flows seamlessly from the formal DR into the kitchen & sun-drenched breakfast room- perfect for hosting parties or casual mornings. **Outdoor Serenity** Retreat to the *spectacular screened porch*, offering a private sanctuary to enjoy the lush, wooded views of the backyard. The Primary BR Suite** is conveniently located on the 1st floor, offering a peaceful escape w/maximum accessibility. An **Additional Guest BR** is also located on the main level, perfect for visitors or a home office. **Room to Grow** Upstairs, you'll find 2 more BR's plus a *spacious Bonus room*. *Versatile & Thoughtful Layout - this home is designed for longevity and flexibility.
Sold for $680,000
$680,000
6208 Cabin Branch Dr, Durham, NC 27712
4beds
2,784sqft
Single Family Residence, Residential
Built in 2005
0.38 Acres Lot
$679,900 Zestimate®
$244/sqft
$2,826 Estimated rent
Home value
$679,900
$646,000 - $714,000
$2,826/mo
Zestimate® history
Owner options
List your home for rent
$2,826/mo
Rent Zestimate®
Find your next renter with Zillow Rental Manager. Plus, with online applications, you can quickly screen prospective tenants – for free.
$2,826/mo
Rent Zestimate®
Refinance and save
$4,694/mo
Est. payment
Refinancing to a lower rate could help reduce your monthly payments and save thousands over the life of the loan.
$4,694/mo
Est. payment
Explore your selling options
Work with a Zillow partner agent
Leverage their expertise and Zillow's premium Showcase listings to get your home seen by more buyers.
Get startedList with your own agent
Get your home in front of millions of buyers by listing it on Zillow.
Learn how to do itSell it yourself
Take full control of how buyers see your home on Zillow by listing For Sale by Owner (FSBO).
List your homeWhat's special
Private sanctuarySpacious bonus roomCommanding curb appealSpectacular screened porchSun-drenched breakfast room
Zillow last checked:
Listing updated:
Listed by:
Cindie Burns 919-730-9700,
Coldwell Banker Advantage
Bought with:
ANASTASIA DAMMANN, 359447
Choice Residential Real Estate
Source: Doorify MLS,MLS#: 10165489
Facts & features
Interior
Bedrooms & bathrooms
- Bedrooms: 4
- Bathrooms: 3
- Full bathrooms: 3
Heating
- Central, Forced Air, Gas Pack
Cooling
- Ceiling Fan(s), Central Air, Electric, Gas
Appliances
- Included: Built-In Electric Oven, Dishwasher, Dryer, Gas Cooktop, Gas Water Heater, Microwave, Refrigerator, Stainless Steel Appliance(s), Oven, Washer
- Laundry: Laundry Room, Main Level, Sink
Features
- Bathtub/Shower Combination, Bookcases, Breakfast Bar, Built-in Features, Ceiling Fan(s), Coffered Ceiling(s), Dining L, Double Vanity, Entrance Foyer, Granite Counters, High Ceilings, Open Floorplan, Pantry, Master Downstairs, Room Over Garage, Separate Shower, Smooth Ceilings, Tray Ceiling(s), Walk-In Closet(s), Walk-In Shower, Water Closet
- Flooring: Carpet, Hardwood, Tile
- Number of fireplaces: 1
- Fireplace features: Family Room, Gas, Gas Log
Interior area
- Total structure area: 2,784
- Total interior livable area: 2,784 sqft
- Finished area above ground: 2,784
- Finished area below ground: 0
Property
Parking
- Total spaces: 3
- Parking features: Attached, Concrete, Driveway, Garage, Garage Door Opener, Garage Faces Side, Golf Cart Garage, Inside Entrance, Parking Pad, Paved, Workshop in Garage
- Attached garage spaces: 3
Features
- Levels: Two
- Stories: 2
- Patio & porch: Covered, Front Porch, Screened
- Exterior features: Fire Pit, Private Yard
- Has private pool: Yes
- Pool features: Private, Swimming Pool Com/Fee
- Has view: Yes
Lot
- Size: 0.38 Acres
- Features: Back Yard, Front Yard, Hardwood Trees, Landscaped, Near Golf Course, Sprinklers In Front
Details
- Parcel number: 201266
- Zoning: PDR
- Special conditions: Standard
Construction
Type & style
- Home type: SingleFamily
- Architectural style: Transitional
- Property subtype: Single Family Residence, Residential
Materials
- Fiber Cement
- Roof: Shingle
Condition
- New construction: No
- Year built: 2005
Utilities & green energy
- Sewer: Public Sewer
- Water: Public
- Utilities for property: Cable Connected, Electricity Connected, Natural Gas Connected, Sewer Connected, Water Connected
Community & HOA
Community
- Subdivision: Treyburn Forest
HOA
- Has HOA: Yes
- Amenities included: Maintenance Grounds, Management
- Services included: None
- HOA fee: $640 annually
Location
- Region: Durham
Financial & listing details
- Price per square foot: $244/sqft
- Tax assessed value: $589,309
- Annual tax amount: $5,841
- Date on market: 5/7/2026
- Road surface type: Asphalt
Price history
| Date | Event | Price |
|---|---|---|
| 6/8/2026 | Sold | $680,000+2.3%$244/sqft |
Source:  Doorify MLS #10165489 Report a problem Doorify MLS #10165489 Report a problem | ||
| 5/8/2026 | Pending sale | $665,000$239/sqft |
Source: Doorify MLS #10165489 Report a problem | ||
| 5/7/2026 | Listed for sale | $665,000+87.3%$239/sqft |
Source: Doorify MLS #10165489 Report a problem | ||
| 5/31/2013 | Sold | $355,000-2.7%$128/sqft |
Source: Public Record Report a problem | ||
| 3/27/2013 | Price change | $365,000-2.7%$131/sqft |
Source: Coldwell Banker Howard Perry and Walston #1869180 Report a problem | ||
| 1/16/2013 | Listed for sale | $375,000$135/sqft |
Source: Coldwell Banker Howard Perry and Walston #1869180 Report a problem | ||
Public tax history
| Year | Property taxes | Tax assessment |
|---|---|---|
| 2025 | $5,842 +25.5% | $589,309 +76.6% |
| 2024 | $4,654 +6.5% | $333,610 |
| 2023 | $4,370 +2.3% | $333,610 |
| 2022 | $4,270 +0.5% | $333,610 |
| 2021 | $4,250 +2.4% | $333,610 |
| 2020 | $4,150 | $333,610 |
| 2019 | $4,150 | $333,610 -2.6% |
| 2018 | $4,150 -10% | $342,604 |
| 2017 | $4,613 +3.5% | $342,604 |
| 2016 | $4,458 | $342,604 -10.2% |
| 2015 | $4,458 -15.6% | $381,672 |
| 2014 | $5,283 | $381,672 |
| 2013 | -- | $381,672 |
| 2012 | -- | $381,672 |
| 2011 | $4,975 +0.4% | $381,672 |
| 2010 | $4,953 -5.2% | $381,672 -8.8% |
| 2009 | $5,225 | $418,640 |
| 2008 | $5,225 +5% | $418,640 +18.8% |
| 2007 | $4,976 | $352,399 0% |
| 2006 | -- | $352,423 +418.3% |
| 2005 | $947 | $68,000 |
Find assessor info on the county website
Neighborhood: Treyburn
Nearby homes
- $645,0004 bd3 ba2.5k sqft6206 Cabin Branch Dr, Durham, NC 27712Sold

- $674,7004 bd4 ba3.3k sqft6210 Cabin Branch Dr, Durham, NC 27712Off Market

- $697,4004 bd4 ba3.8k sqft6209 Cabin Branch Dr, Durham, NC 27712Off Market

- $674,0005 bd4 ba3k sqft6204 Cabin Branch Dr, Durham, NC 27712Sold
- $648,3005 bd3 ba3k sqft6207 Cabin Branch Dr, Durham, NC 27712Off Market
- $708,8005 bd5 ba3.2k sqft6212 Cabin Branch Dr, Durham, NC 27712Off Market
- $692,7004 bd4 ba3.5k sqft6205 Cabin Branch Dr, Durham, NC 27712Off Market
- $657,6004 bd3 ba3.4k sqft6211 Cabin Branch Dr, Durham, NC 27712Off Market
Nearby schools
GreatSchools rating
- 5/10Little River ElementaryGrades: PK-5Distance: 0.8 mi
- 4/10Lucas Middle SchoolGrades: 6-8Distance: 1 mi
- 2/10Northern HighGrades: 9-12Distance: 3.6 mi
Schools provided by the listing agent
- Elementary: Durham - Little River Elementary
- Middle: Durham - Lucas Middle School
- High: Durham - Northern High
Source: Doorify MLS. This data may not be complete. We recommend contacting the local school district to confirm school assignments for this home.
Get a cash offer in 3 minutes
Find out how much your home could sell for in as little as 3 minutes with a no-obligation cash offer.
Estimated market value
$679,900
Get a cash offer in 3 minutes
Find out how much your home could sell for in as little as 3 minutes with a no-obligation cash offer.
Estimated market value
$679,900
- North Carolina
- Durham County
- Durham
- 27712
- Treyburn
- 6208 Cabin Branch Dr
Nearby cities
Nearby neighborhoods
Nearby zip codes
Other Durham Topics
