Skip main navigation
Sold for $375,000
  • $375,000

    6208 Country Club Way, Sarasota, FL 34243

    3beds
    1,604sqft
    Villa
    Built in 1992
    -- sqft lot
    $367,600 Zestimate®
    $234/sqft
    $2,873 Estimated rent

    Home value

    $367,600

    $338,000 - $401,000

    $2,873/mo

    Zestimate® history
    Loading
    Loading...

    Owner options

    List your home for rent

    $2,873/mo

    Rent Zestimate®

    Find your next renter with Zillow Rental Manager. Plus, with online applications, you can quickly screen prospective tenants – for free.

    Learn more

    $2,873/mo

    Rent Zestimate®

    Refinance and save

    $3,198/mo

    Est. payment

    Refinancing to a lower rate could help reduce your monthly payments and save thousands over the life of the loan.

    See today's rates

    $3,198/mo

    Est. payment

    Explore your selling options

    Work with a Zillow partner agent

    Leverage their expertise and Zillow's premium Showcase listings to get your home seen by more buyers.

    Get started

    List with your own agent

    Get your home in front of millions of buyers by listing it on Zillow.

    Learn how to do it

    Sell it yourself

    Take full control of how buyers see your home on Zillow by listing For Sale by Owner (FSBO).

    List your home

    What's special

    Quartz countertopsNeutral wallsNew fansCathedral ceilingsPlantation shutters
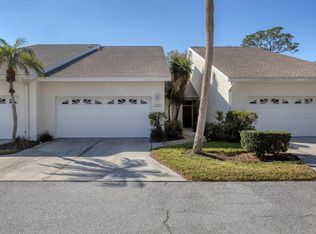
    This centrally located 3 bedroom, 2 bath villa on Palm Aire Golf Course is just 3.8 miles from a wide selection of shopping and restaurants at University Town Center (UTC), the site of the new Mote Science Education Aquarium, scheduled to open this year. Visit Sarasota website for more information on beaches, arts, culture, attractions, sports, events and festivals. With 1604 feet under air, this attractive villa has neutral walls and cathedral ceilings for a very spacious and open feel, and garage large enough for a car, golf cart and storage. Extensively updated in 2024 with the following: • Re-piping of the entire house using state of the art Uponor PRX pipe and all new fixtures. • Freshly painted walls and ceilings. • Lifeproof Luxury Vinyl Plank Flooring throughout except for bathrooms, laundry room and lanai which are tile. • Shaker Style all wood cabinets with soft close doors & drawers in kitchen and bathrooms. • Quartz countertops in kitchen and bathrooms, with polished porcelain marble look tile backsplash in kitchen. • Plantation shutters at all windows and lanai slider (excluding garage window). • New fans in living room/dining room, lanai and all 3 bedrooms. • New water heater, washer/dryer, dishwasher, garbage disposal. • Living room/dining room, lanai and master bedroom fully furnished, including power reclining sofa and loveseats. • Other two bedrooms are blank canvases, but do include bed frames and furniture in one. • New roofs are currently being installed on all villas in the development due to damage from hurricane Milton on some (this villa was not damaged). • $12,000 condo assessment for new roofs throughout the development paid in full.

    Zillow last checked:

    Listing updated:

    Listed by:

    Stephen Hachey 813-642-6030,

    FLAT FEE MLS REALTY 813-642-6030

    Bought with:

    Lisa Wiles, 3501223

    RE/MAX ALLIANCE GROUP

    Source: Stellar MLS,MLS#: TB8368486MLS LogoOriginating MLS: Suncoast Tampa

    Facts & features

    Interior

    Bedrooms & bathrooms
    • Bedrooms: 3
    • Bathrooms: 2
    • Full bathrooms: 2
    Rooms
    • Room types: Florida Room, Utility Room
    Primary bedroom
    • Features: Walk-In Closet(s)
    • Level: First
    • Area: 196 Square Feet
    • Dimensions: 14x14
    Bedroom 2
    • Features: Built-in Closet
    • Level: First
    • Area: 136.8 Square Feet
    • Dimensions: 11.4x12
    Bedroom 3
    • Features: Built-in Closet
    • Level: First
    • Area: 134.52 Square Feet
    • Dimensions: 11.8x11.4
    Bathroom 1
    • Features: Walk-In Closet(s)
    • Level: First
    • Area: 86.87 Square Feet
    • Dimensions: 17x5.11
    Bathroom 2
    • Features: Linen Closet
    • Level: First
    • Area: 42.4 Square Feet
    • Dimensions: 10.6x4
    Florida room
    • Level: First
    • Area: 140 Square Feet
    • Dimensions: 14x10
    Kitchen
    • Level: First
    • Area: 144 Square Feet
    • Dimensions: 12x12
    Laundry
    • Level: First
    • Area: 45 Square Feet
    • Dimensions: 9x5
    Living room
    • Level: First
    • Area: 391 Square Feet
    • Dimensions: 23x17
    Heating
    • Central, Electric, Heat Pump
    Cooling
    • Central Air, Humidity Control
    Appliances
    • Included: Convection Oven, Dishwasher, Disposal, Dryer, Electric Water Heater, Exhaust Fan, Ice Maker, Microwave, Range, Refrigerator, Washer
    • Laundry: Inside, Laundry Room
    Features
    • Cathedral Ceiling(s), Ceiling Fan(s), High Ceilings, Living Room/Dining Room Combo, Open Floorplan, Solid Surface Counters, Solid Wood Cabinets, Thermostat, Vaulted Ceiling(s), Walk-In Closet(s)
    • Flooring: Ceramic Tile, Tile, Vinyl
    • Windows: Blinds, Shutters, Window Treatments
    • Has fireplace: No
    Interior area
    • Total structure area: 2,245
    • Total interior livable area: 1,604 sqft

    Property

    Parking
    • Total spaces: 1
    • Parking features: Circular Driveway, Driveway, Garage Door Opener, Guest
    • Attached garage spaces: 1
    • Has uncovered spaces: Yes
    • Details: Garage Dimensions: 21x20
    Accessibility
    • Accessibility features: Accessible Bedroom, Accessible Hallway(s), Accessible Kitchen, Accessible Washer/Dryer, Grip-Accessible Features
    Features
    • Levels: One
    • Stories: 1
    • Exterior features: Irrigation System, Rain Gutters
    • Has view: Yes
    • View description: Golf Course
    Lot
    • Features: Level, On Golf Course, Street Dead-End
    • Residential vegetation: Mature Landscaping, Oak Trees
    Details
    • Parcel number: 2051731400
    • Zoning: PD-R/WP-
    • Special conditions: None

    Construction

    Type & style
    • Home type: SingleFamily
    • Property subtype: Villa
    • Attached to another structure: Yes
    Materials
    • Concrete
    • Foundation: Slab
    • Roof: Shingle
    Condition
    • New construction: No
    • Year built: 1992

    Utilities & green energy

    • Sewer: Public Sewer
    • Water: Public
    • Utilities for property: Cable Available, Sewer Connected, Sprinkler Well, Underground Utilities, Water Connected

    Community & HOA

    Community
    • Features: Buyer Approval Required, Deed Restrictions, Golf Carts OK, Golf, Pool, Special Community Restrictions
    • Security: Smoke Detector(s)
    • Pet fee: $0 monthly
    • Subdivision: THE VILLAS OF EAGLE CREEK II, VI & VII
    HOA
    • Has HOA: Yes
    • Amenities included: Golf Course, Vehicle Restrictions
    • Services included: Community Pool, Reserve Fund, Insurance, Maintenance Structure, Maintenance Grounds, Maintenance Repairs, Manager, Pest Control, Pool Maintenance
    • HOA fee: $717 monthly
    • HOA name: Eric Hager
    • HOA phone: 941-359-1134
    Location
    • Region: Sarasota

    Financial & listing details

    • Price per square foot: $234/sqft
    • Tax assessed value: $340,000
    • Annual tax amount: $5,979
    • Date on market: 4/4/2025
    • Cumulative days on market: 110 days
    • Listing terms: Cash,Conventional,FHA,VA Loan
    • Ownership: Condominium
    • Total actual rent: 0
    • Road surface type: Paved

    Price history

    DateEventPrice
    9/24/2025Sold$375,000-9.6%$234/sqft
    Source: Stellar MLS #TB8368486 Report a problem
    8/27/2025Pending sale$415,000$259/sqft
    Source: Stellar MLS #TB8368486 Report a problem
    7/11/2025Price change$415,000-2.4%$259/sqft
    Source: Stellar MLS #TB8368486 Report a problem
    6/6/2025Listed for sale$425,000-3.4%$265/sqft
    Source: Stellar MLS #TB8368486 Report a problem
    5/2/2025Listing removed$440,000$274/sqft
    Source: Stellar MLS #TB8368486 Report a problem
    4/4/2025Listed for sale$440,000+92.1%$274/sqft
    Source: Stellar MLS #TB8368486 Report a problem
    6/15/2010Sold$229,000-2.1%$143/sqft
    Source: Public Record Report a problem
    7/8/2004Sold$234,000$146/sqft
    Source: Public Record Report a problem

    Public tax history

    YearProperty taxesTax assessment
    2025$5,283 -11.6%$340,000 -12.1%
    2024$5,979 +226%$386,750 +157.1%
    2023$1,834 -0.1%$150,404 +3%
    2022$1,836 +1.2%$146,023 +3%
    2021$1,815 +1.6%$141,770 +1.4%
    2020$1,786 +2.3%$139,813 +2.3%
    2019$1,746 $136,670 +1.9%
    2018$1,746 +1.6%$134,122 +2.1%
    2017$1,717 +8%$131,363 +2.1%
    2016$1,590 $128,661 +0.7%
    2015$1,590 $127,767 +0.8%
    2014$1,590 +1.6%$126,753 +1.5%
    2013$1,564 +156293%$124,880 -10%
    2012$1 +49.3%$138,755 -7%
    2011$1 $149,199 +7%
    2010-- $139,437 -27.6%
    2009$2,670 -15.6%$192,552 -11.4%
    2008$3,162 +2.4%$217,314 +3%
    2007$3,087 -4.5%$210,984 +2.5%
    2006$3,232 +1.5%$205,838 +3%
    2005$3,185 -8%$199,843 +6.6%
    2004$3,461 +1.1%$187,413 +2.8%
    2003$3,423 +30%$182,309 +25%
    2002$2,634 +9.3%$145,848 +6%
    2001$2,410 +2.9%$137,588 +5%
    2000$2,342 $131,038
    Find assessor info on the county website

    Neighborhood: 34243

    Nearby schools

    GreatSchools rating
    Get a cash offer in 3 minutes
    Find out how much your home could sell for in as little as 3 minutes with a no-obligation cash offer.
    Estimated market value
    $367,600
    Get a cash offer in 3 minutes
    Find out how much your home could sell for in as little as 3 minutes with a no-obligation cash offer.
    Estimated market value
    $367,600