Skip main navigation
Under contract/taking bu
  • $539,900

    6208 Crystal Ln, Lawrence, KS 66049

    4beds
    2,567sqft
    : 
    $3,552/mo
    Get pre-qualified
    Single Family Residence, Residential
    Built in 2013
    -- sqft lot
    $-- Zestimate®
    $210/sqft
    $-- HOA

    What's special

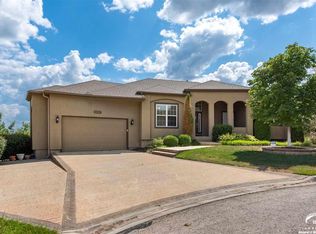
    Open house this Saturday, August 15, 1 pm to 3 pm. This very nice 4-bedroom, 3-bath home in northwest Lawrence offers an open floor plan with two bedrooms on the main level and two additional bedrooms in the daylight basement. Hardwood floors run through the entry, living room, kitchen, and dining area, and the laundry room is also conveniently located on the main level. The basement provides plenty of additional living space, along with a very large unfinished room that is great for storage. The fenced backyard is especially nice, with beautiful landscaping, a large patio, a pergola, and plenty of room to truly enjoy being outside. The three-car garage allows space to park vehicles inside while still leaving room for bikes, tools, equipment, and hobbies. Located just north of Langston Hughes Elementary School, the home also offers quick access to Rock Chalk Park, LMH West, the planned Costco, K-10, shopping, trails, and much more. Welcome home!
    23 days
    |
    508
    |
    16
    |

    Zillow last checked:

    Listing updated:

    Listed by:

    PATRICK DIPMAN 785-766-7916,

    MCGREW REAL ESTATE

    Source: LBORMLS as distributed by MLS GRID,MLS#: 166093MLS Logo

      Facts & features

      Interior

      Bedrooms & bathrooms
      • Bedrooms: 4
      • Bathrooms: 3
      • Full bathrooms: 2
      • 3/4 bathrooms: 1
      Primary bedroom
      • Level: First
      • Area: 192
      • Dimensions: 16x12
      Bedroom 2
      • Level: First
      • Area: 156
      • Dimensions: 13x12
      Bedroom 3
      • Level: Basement
      • Area: 182
      • Dimensions: 14x13
      Bedroom 4
      • Level: Basement
      • Area: 169
      • Dimensions: 13x13
      Dining room
      • Level: First
      • Area: 150
      • Dimensions: 15x10
      Family room
      • Level: Basement
      • Area: 378
      • Dimensions: 21x18
      Kitchen
      • Level: First
      • Area: 165
      • Dimensions: 15x11
      Living room
      • Level: First
      • Area: 224
      • Dimensions: 16x14
      Heating
      • Natural Gas
      Cooling
      • Central Air
      Appliances
      • Included: Electric Range, Dishwasher, Refrigerator, Microwave
      Features
      • Flooring: Carpet, Hardwood, Tile
      • Windows: Double Pane Windows, Vinyl Windows
      • Basement: Full,Partially Finished,Daylight
      • Number of fireplaces: 1
      • Fireplace features: One, Insert, Gas Log, Living Room
      Interior area
      • Total structure area: 2,567
      • Total interior livable area: 2,567 sqft
      • Finished area below ground: 1,089

      Property

      Parking
      • Total spaces: 3
      • Parking features: Garage - Attached
      • Attached garage spaces: 3
      • Details: Attached
      Features
      • Levels: One Level
      • Patio & porch: Covered
      • Fencing: Fenced,Wood
      Details
      • Additional structures: None
      • Parcel number: 0230693202002014000

      Construction

      Type & style
      • Home type: SingleFamily
      • Architectural style: Ranch
      • Property subtype: Single Family Residence, Residential
      Materials
      • Frame
      • Roof: Composition
      Condition
      • New construction: No
      • Year built: 2013

      Utilities & green energy

      • Sewer: Public Sewer
      • Water: Public
      • Utilities for property: Natural Gas Connected, Electricity, Internet, Water-City, Sewer-City, Natural Gas

      Community & HOA

      Community
      • Subdivision: Diamondhead
      Location
      • Region: Lawrence

      Financial & listing details

      • Price per square foot: $210/sqft
      • Tax assessed value: $443,800
      • Annual tax amount: $6,376
      • Date on market: 8/2/2026
      • Listing terms: New Loan,Cash
      • Ownership type: Private
      • Electric utility on property: Yes
      • Road surface type: Hard Surface

        Estimated market value

        Not available

        Estimated sales range

        Not available

        Not available

        Price history

        DateEventPrice
        8/18/2026Pending sale$539,900$210/sqft
        Source: Heartland MLS as distributed by MLS GRID #2632289 Report a problem
        8/18/2026Contingent$539,900$210/sqft
        Source: LBORMLS as distributed by MLS GRID #166093 Report a problem
        8/12/2026Listed for sale$539,900$210/sqft
        Source: LBORMLS as distributed by MLS GRID #166093 Report a problem
        7/28/2026Pending sale$539,900$210/sqft
        Source: Heartland MLS as distributed by MLS GRID #2632289 Report a problem
        7/28/2026Contingent$539,900$210/sqft
        Source: LBORMLS as distributed by MLS GRID #166093 Report a problem
        7/21/2026Listed for sale$539,900+2.8%$210/sqft
        Source: Heartland MLS as distributed by MLS GRID #2632289 Report a problem
        7/17/2024Listing removed$525,000$205/sqft
        Source: LBORMLS as distributed by MLS GRID #161355 Report a problem
        7/12/2024Contingent$525,000$205/sqft
        Source: LBORMLS as distributed by MLS GRID #161355 Report a problem
        6/10/2024Listed for sale$525,000$205/sqft
        Source: LBORMLS as distributed by MLS GRID #161355 Report a problem

        Public tax history

        YearProperty taxesTax assessment
        2024$6,376 -0.1%$51,037 +3.3%
        2023$6,383 +4.1%$49,416 +4.8%
        2022$6,133 +13.3%$47,162 +16.7%
        2021$5,413 +8.8%$40,422 +8.1%
        2019$4,974 -0.5%$37,398 +0.3%
        2018$4,997 +0.1%$37,294 +1.2%
        2017$4,993 +7.8%$36,846 +3.2%
        2016$4,632 $35,719 -1.7%
        2015-- $36,328 +3.7%
        2014-- $35,017 +411.9%
        2013-- $6,840
        2012-- $6,840
        Find assessor info on the county website

        Monthly payment

        Est. payment

        Payment breakdown

        Explore the cost of this home by adjusting the details. Changes won't be saved.
        All calculations are estimates and provided by Zillow, Inc. for informational purposes only. Actual amounts may vary.
        HOA fees may include property taxes on listings classified as Co-Ops. Contact the listing agent and/or owner for fee details.
        See how much you could borrow to make a competitive offer.

        Climate risks

        Neighborhood: 66049

        Getting around

        6 / 100
        Car-Dependent
        42 / 100
        Somewhat Bikeable

        Nearby schools

        GreatSchools rating
        Schools provided by the listing agent
        • Elementary: Langston Hughes
        • Middle: Southwest
        • High: Free State

        Source: LBORMLS as distributed by MLS GRID. This data may not be complete. We recommend contacting the local school district to confirm school assignments for this home.

        A local agent can set up tours, give advice and negotiate with sellers.

        A local lender can help you make sure your offer is ready when you are.

        Browse local experts

        Similar homes