Not your cookie-cutter Metairie home! 6208 Cummins Street is full of character, offering 3 bedrooms, 1.5 baths and 1,530 square feet with multiple living spaces designed for both everyday life and entertaining. Natural light fills the front living and dining areas, while the kitchen features stainless appliances, butcher-block style countertops and plenty of workspace. The showstopper is the oversized den, where dramatic vaulted wood ceilings and exposed beams create a warm, inviting space that instantly sets this home apart. RealtorFrench doors extend the living space outdoors to a covered patio and spacious, fully fenced backyard with plenty of room to entertain, garden, play or simply unwind. Inside you'll also find no carpet, interior laundry and flexible living space, while a storage shed and generous driveway parking add everyday convenience. Centrally located in Metairie with easy access to Airline Highway, Veterans Boulevard and I-10, this home combines personality, space and convenience in one inviting package.Recent Updates2021 Water heater2022 Gas STove 2022 Dishwasher2024 HVAC2022 Furnace2021 Roof2026 Mini Split
Pending
$249,900
6208 Cummins St, Metairie, LA 70003
3beds
1,530sqft
Single Family Residence
Built in 1960
6,939 Square Feet Lot
$246,200 Zestimate®
$163/sqft
$-- HOA
What's special
- 18 days
- 154
- 10
Zillow last checked:
Listing updated:
Listed by:
Eric E Hernandez,
NOLA Living Realty 504-301-9757
Source: ROAM MLS,MLS#: 2579793
Facts & features
Interior
Bedrooms & bathrooms
- Bedrooms: 3
- Bathrooms: 2
- Full bathrooms: 1
- 1/2 bathrooms: 1
Primary bedroom
- Description: Lower Level
- Area: 130 Square Feet
- Dimensions: 10x13
Bedroom
- Description: Lower Level
- Area: 72.9 Square Feet
- Dimensions: 9x8.10
Bedroom
- Description: Lower Level
- Area: 92.7 Square Feet
- Dimensions: 9x10.30
Kitchen
- Description: Lower Level
- Area: 92.7 Square Feet
- Dimensions: 9x10.30
Living room
- Description: Lower Level
- Area: 279.6 Square Feet
- Dimensions: 12x23.30
Heating
- Central
Cooling
- Central Air, Ceiling Fan(s)
Appliances
- Laundry: Electric Dryer Hookup, Washer Hookup
Features
- Vaulted Ceiling(s)
- Has fireplace: No
Interior area
- Total structure area: 1,701
- Total interior livable area: 1,530 sqft
Video & virtual tour
Property
Parking
- Total spaces: 3
- Parking features: Driveway
- Has uncovered spaces: Yes
Features
- Levels: One
- Stories: 1
- Fencing: Other
Lot
- Size: 6,939 Square Feet
- Dimensions: 50 x 80 x 74 x 13
- Features: Other
Details
- Additional structures: Shed(s)
- Parcel number: 0820025985
Construction
Type & style
- Home type: SingleFamily
- Architectural style: Traditional
- Property subtype: Single Family Residence
Materials
- Brick
- Foundation: Slab
- Roof: Shingle
Condition
- Year built: 1960
- Major remodel year: 2024
Utilities & green energy
- Sewer: Public Sewer
- Water: Public
- Utilities for property: Natural Gas Available
Community & HOA
HOA
- Has HOA: No
Location
- Region: Metairie
Financial & listing details
- Price per square foot: $163/sqft
- Tax assessed value: $210,600
- Annual tax amount: $1,711
- Date on market: 10/3/2026
Estimated market value
$246,200
$234,000 - $259,000
$1,880/mo
Price history
| Date | Event | Price |
|---|---|---|
| 10/23/2026 | Pending sale | $249,900$163/sqft |
Source:  ROAM MLS #2579793 Report a problem | ||
| 10/3/2026 | Listed for sale | $249,900+4.2%$163/sqft |
Source:  GSREIN #2579793 Report a problem | ||
| 9/4/2026 | Listing removed | $239,900$157/sqft |
Source: GSREIN #2546111 Report a problem | ||
| 8/23/2026 | Price change | $239,900-4%$157/sqft |
Source: GSREIN #2546111 Report a problem | ||
| 7/13/2026 | Price change | $249,900-2%$163/sqft |
Source: GSREIN #2546111 Report a problem | ||
| 6/18/2026 | Listing removed | $2,200$1/sqft |
Source: Zillow Rentals Report a problem | ||
| 4/30/2026 | Listed for rent | $2,200$1/sqft |
Source: Zillow Rentals Report a problem | ||
| 4/22/2026 | Price change | $255,000-3.8%$167/sqft |
Source: GSREIN #2546111 Report a problem | ||
| 4/6/2026 | Price change | $265,000-1.9%$173/sqft |
Source: GSREIN #2546111 Report a problem | ||
| 3/6/2026 | Listed for sale | $270,000$176/sqft |
Source: GSREIN #2546111 Report a problem | ||
| 2/27/2026 | Listing removed | $270,000$176/sqft |
Source: GSREIN #2531571 Report a problem | ||
| 2/12/2026 | Price change | $270,000+1.9%$176/sqft |
Source: GSREIN #2531571 Report a problem | ||
| 12/15/2025 | Price change | $265,000-3.6%$173/sqft |
Source: GSREIN #2531571 Report a problem | ||
| 11/18/2025 | Listed for sale | $275,000-6.8%$180/sqft |
Source: GSREIN #2531571 Report a problem | ||
| 10/13/2025 | Listing removed | -- |
Source: Owner Report a problem | ||
| 7/14/2025 | Listed for sale | $295,000+18%$193/sqft |
Source: Owner Report a problem | ||
| 12/5/2024 | Sold | -- |
Source: ROAM MLS #2445095 Report a problem | ||
| 10/20/2024 | Contingent | $250,000$163/sqft |
Source: GSREIN #2445095 Report a problem | ||
| 9/18/2024 | Price change | $250,000-1.4%$163/sqft |
Source: GSREIN #2445095 Report a problem | ||
| 8/9/2024 | Price change | $253,500-0.2%$166/sqft |
Source: GSREIN #2445095 Report a problem | ||
| 7/17/2024 | Price change | $254,000-1.9%$166/sqft |
Source: GSREIN #2445095 Report a problem | ||
| 6/18/2024 | Price change | $259,000-2.3%$169/sqft |
Source: GSREIN #2445095 Report a problem | ||
| 6/10/2024 | Price change | $265,000-2.6%$173/sqft |
Source: GSREIN #2445095 Report a problem | ||
| 5/30/2024 | Price change | $272,000-1.1%$178/sqft |
Source: GSREIN #2445095 Report a problem | ||
| 5/8/2024 | Price change | $275,000-1.1%$180/sqft |
Source: GSREIN #2445095 Report a problem | ||
| 4/27/2024 | Listed for sale | $278,000$182/sqft |
Source: GSREIN #2445095 Report a problem | ||
Public tax history
| Year | Property taxes | Tax assessment |
|---|---|---|
| 2025 | $1,711 +184.7% | $21,060 +71.6% |
| 2024 | $601 -4.2% | $12,270 |
| 2023 | $628 +2.7% | $12,270 |
| 2022 | $611 +7.7% | $12,270 |
| 2021 | $568 +0.7% | $12,270 |
| 2020 | $564 -2.7% | $12,270 |
| 2019 | $579 +7.1% | $12,270 |
| 2018 | $541 | $12,270 |
| 2017 | $541 | $12,270 |
| 2016 | $541 +6.2% | $12,270 +2% |
| 2015 | $510 | $12,030 |
| 2014 | $510 | $12,030 |
| 2013 | -- | $12,030 |
| 2012 | -- | $12,030 +0.7% |
| 2011 | -- | $11,950 |
| 2010 | -- | $11,950 |
| 2009 | -- | $11,950 |
| 2008 | -- | $11,950 +46.6% |
| 2007 | -- | $8,150 |
| 2006 | -- | -- |
| 2005 | -- | -- |
| 2004 | -- | -- |
| 2003 | -- | -- |
| 2002 | -- | -- |
| 2001 | -- | -- |
| 2000 | -- | -- |
Find assessor info on the county website
Monthly payment
Est. payment
Payment breakdown
Explore the cost of this home by adjusting the details. Changes won't be saved.Climate risks
Neighborhood: Airline Park
Similar homes
- $260,0003 bd2 ba1.8k sqft5621 Rickey St, Metairie, LA 70003For Sale
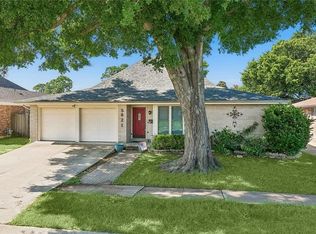
 MLS ID #2565387, Austin J Marquette, Compass Mandeville. ROAM MLS
- $260,0003 bd2 ba1.4k sqft609 N Starrett Rd, Metairie, LA 70003For Sale
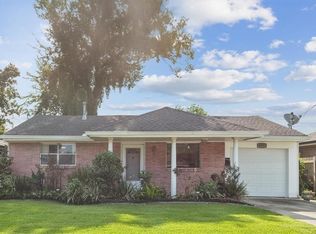 MLS ID #2577386, Gary V Anderson, FQR Realtors. ROAM MLS
- $239,9003 bd1 ba1.3k sqft1913 Frankel Ave, Metairie, LA 70003For Sale
 MLS ID #2558061, Sean M Mercer, Mercer Realty Group. ROAM MLS
- $239,9003 bd2 ba1.2k sqft3000 Green Acres Rd, Metairie, LA 70003For Sale
 MLS ID #2564921, John F Exnicios, Berkshire Hathaway HS - Hammond. ROAM MLS
- $259,0003 bd2 ba1.4k sqft1625 Kent Ave, Metairie, LA 70001For SaleMLS ID #2576166, Tangie P Stephens, KELLER WILLIAMS REALTY 4550100. ROAM MLS
- $239,9993 bd1 ba1.3k sqft716 Blanche St, Metairie, LA 70003For SaleMLS ID #2566876, Liliana M Pizzati-Sosa, NOLA Living Realty. ROAM MLS
- $259,5003 bd2 ba1.2k sqft1917 Kent Ave, Metairie, LA 70001For SaleMLS ID #2577415, Alyssa J Quinn, Mirambell Realty. ROAM MLS
- $280,0003 bd2 ba1.6k sqft2324 Mississippi Ave, Metairie, LA 70003For SaleMLS ID #2548039, Stephanie R Kaston, REVE, REALTORS. ROAM MLS
- $269,5003 bd2 ba1.4k sqft1813 High Ave, Metairie, LA 70001For SaleMLS ID #2574068, Erin S Helwig, RE/MAX Living. ROAM MLS
- $275,0003 bd2 ba1.4k sqft3008 Haring Rd, Metairie, LA 70006For SaleMLS ID #2548939, Casey D Haynes, Compass Destrehan. ROAM MLS
- $249,9003 bd2 ba1k sqft201 Jules Ave, Jefferson, LA 70121For SaleMLS ID #200QSC, Trey Miley, 1 Percent Lists Legacy. ROAM MLS
- $329,9003 bd2 ba1.7k sqft6313 Carmen St, Metairie, LA 70003For SaleMLS ID #2573431, Eric E Hernandez, NOLA Living Realty. ROAM MLS
- $250,0004 bd2 ba1.9k sqft708 Miradon Ave, River Ridge, LA 70123For SaleMLS ID #2562393, Tony Bertucci, NOLA Living Realty. ROAM MLS
- $237,0003 bd2 ba2.1k sqft3124 42nd St, Metairie, LA 70001For SaleMLS ID #2565560, Rebecca T Waxman, McEnery Residential, LLC (MCEN02). ROAM MLS
- $209,9003 bd1 ba1k sqft2524 Mississippi Ave, Metairie, LA 70003For SaleMLS ID #2566918, Trey Miley, 1 Percent Lists Legacy. ROAM MLS
- $189,0003 bd2 ba1.5k sqft3617 Page Dr, Metairie, LA 70003For SaleMLS ID #2575777, Suzanne K Lucido, XLV Realty LLC. ROAM MLS
- $315,0003 bd2 ba1.7k sqft4421 Henican Pl, Metairie, LA 70003For SaleMLS ID #2562834, Julie P Varisco, Prieur Properties, LLC. ROAM MLS
- $279,0003 bd2 ba1.8k sqft2512 Taft Park, Metairie, LA 70001For SaleMLS ID #2572293, Kelly M Snyder, Century 21 J. Carter & Company. ROAM MLS
- $249,0003 bd1 ba1k sqft1604 Maryland Ave, Kenner, LA 70062For SaleMLS ID #2563953, Clifton J Melerine, LPT Realty, LLC.. ROAM MLS
- $283,0003 bd2 ba1.4k sqft1009 Neyrey Dr, Metairie, LA 70001For SaleMLS ID #2577391, Timothy J Pitre, Borrouso Realty. ROAM MLS
