Skip main navigation
Closed
  • $470,000

    6208 Dora Blvd, Independence, OH 44131

    4beds
    --sqft
    Single Family Residence
    Built in 1965
    0.44 Acres Lot
    $458,900 Zestimate®
    $--/sqft
    $2,843 Estimated rent

    Home value

    $458,900

    $436,000 - $482,000

    $2,843/mo

    Zestimate® history
    Loading
    Loading...

    Owner options

    List your home for rent

    $2,843/mo

    Rent Zestimate®

    Find your next renter with Zillow Rental Manager. Plus, with online applications, you can quickly screen prospective tenants – for free.

    Learn more

    $2,843/mo

    Rent Zestimate®

    Refinance and save

    $3,299/mo

    Est. payment

    Refinancing to a lower rate could help reduce your monthly payments and save thousands over the life of the loan.

    See today's rates

    $3,299/mo

    Est. payment

    Explore your selling options

    Work with a Zillow partner agent

    Leverage their expertise and Zillow's premium Showcase listings to get your home seen by more buyers.

    Get started

    List with your own agent

    Get your home in front of millions of buyers by listing it on Zillow.

    Learn how to do it

    Sell it yourself

    Take full control of how buyers see your home on Zillow by listing For Sale by Owner (FSBO).

    List your home

    What's special

    Classic subway tile backsplashFresh light-filled spacesTimeless mid-century designDouble ovensBrand-new carpetingQuartz countertops
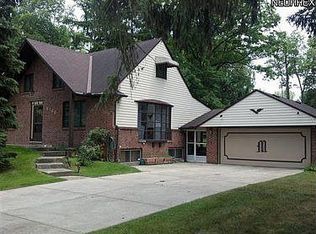
    Step into a home that simply feels right. Where timeless mid-century design meets fresh, light-filled spaces in one of Independence’s most walkable locations. A classic 1960s Mid-Century Modern split-level, updated w/over 2,500 sq feet, top-rated schools, library, and rec center. Set on a picturesque, nearly half-acre wooded lot, this residence blends architectural character with refined, modern updates. The main living spaces are designed for both comfort and entertaining, featuring brand-new carpeting and a stone fireplace that anchors the family room and flows into the dining area. A sun-drenched sunroom overlooks the backyard, creating a private retreat.The kitchen is stylish and functional, with quartz countertops, a classic subway tile backsplash, double ovens, and all appliances. The cabinetry has been freshly painted in a sophisticated Alabaster, while the living room, dining room, and lower-level utility/storage areas have been newly painted in a cohesive, designer-inspired palette, creating a bright, airy, and move-in ready environment. Upstairs, spacious bedrooms with original hardwood flooring and generous proportions. The primary suite offers a private bath and ample closet space, while all bathrooms have been updated with contemporary finishes, glass shower doors, and refined details. The lower level adds nearly 1,000 sq feet of flexible living space, featuring a second stone fireplace, full bath, and a versatile bonus room (home office, guest suite, or creative space). Sliding access leads to a covered patio w/indoor-outdoor living/entertaining. The attached two-car garage offers functionality w/additional workspace, water access, and a utility tub-ideal for gardening/hobby use. Recent improvements include roof, electrical panels/outlets (2025), A/C (2026) and a home warranty for added peace of mind. A rare opportunity to own a beautifully refreshed mid-century residence where architectural character, modern updates, and an exceptional location.

    Zillow last checked:

    Listing updated:

    Listing Provided by:

    Judy Makaryk Rosen 216-533-7850 Judy.Makaryk@gmail.com,

    Berkshire Hathaway HomeServices Professional Realty

    Bought with:

    Justin Gerwig, 2017003205

    RE/MAX First Realty, LLC

    Kristin Horst, 2020002154

    RE/MAX First Realty, LLC

    Source: MLS Now,MLS#: 5197169MLS LogoOriginating MLS: Akron Cleveland Association of REALTORS

    Facts & features

    Interior

    Bedrooms & bathrooms
    • Bedrooms: 4
    • Bathrooms: 3
    • Full bathrooms: 3
    Primary bedroom
    • Description: Flooring: Wood
    • Level: Second
    • Dimensions: 15 x 14
    Bedroom
    • Description: Flooring: Wood
    • Level: Second
    • Dimensions: 15 x 11
    Bedroom
    • Description: Flooring: Wood
    • Level: Second
    • Length: 12
    Bedroom
    • Description: Flooring: Wood
    • Level: Second
    • Dimensions: 12 x 11
    Dining room
    • Description: Flooring: Carpet
    • Level: First
    • Dimensions: 13 x 11
    Eat in kitchen
    • Description: Quartz Counters with subway tile backsplash and all appliances included,Flooring: Wood
    • Level: First
    • Dimensions: 19 x 11
    Entry foyer
    • Description: Flooring: Wood
    • Level: First
    • Dimensions: 10 x 10
    Family room
    • Description: Flooring: Luxury Vinyl Tile
    • Features: Fireplace
    • Level: Lower
    • Dimensions: 17 x 17
    Living room
    • Description: Flooring: Carpet
    • Features: Fireplace
    • Level: First
    • Dimensions: 20 x 13
    Office
    • Description: Flooring: Luxury Vinyl Tile
    • Level: Lower
    • Dimensions: 9 x 8
    Sunroom
    • Description: THREE SEASON ROOM,Flooring: Concrete
    • Level: First
    • Dimensions: 10 x 10
    Sunroom
    • Description: three season room,Flooring: Carpet
    • Level: Lower
    • Dimensions: 16 x 9
    Heating
    • Baseboard, Fireplace(s), Gas, Hot Water, Steam
    Cooling
    • Central Air, None
    Appliances
    • Laundry: Laundry Chute, Gas Dryer Hookup, In Basement
    Features
    • Ceiling Fan(s), Chandelier, Double Vanity, Entrance Foyer, Eat-in Kitchen, Pantry
    • Basement: Full,Interior Entry,Concrete,Storage Space
    • Number of fireplaces: 2
    • Fireplace features: Family Room, Glass Doors, Living Room, Wood Burning

    Property

    Parking
    • Total spaces: 2
    • Parking features: Attached, Driveway, Electricity, Garage Faces Front, Garage, Garage Door Opener, Inside Entrance, Water Available
    • Attached garage spaces: 2
    Features
    • Levels: Three Or More,Multi/Split
    • Patio & porch: Awning(s), Rear Porch, Enclosed, Front Porch, Patio, Porch
    • Exterior features: Private Yard
    • Pool features: Community
    • Fencing: Back Yard,Chain Link,Full,Wood
    • Has view: Yes
    • View description: Trees/Woods
    Lot
    • Size: 0.44 Acres
    • Features: Back Yard, Landscaped, Near Public Transit, Wooded
    Details
    • Parcel number: 56305040
    • Special conditions: Standard

    Construction

    Type & style
    • Home type: SingleFamily
    • Architectural style: Split Level
    • Property subtype: Single Family Residence
    Materials
    • Brick, Stone
    • Foundation: Block
    • Roof: Asphalt,Fiberglass
    Condition
    • Unknown
    • Year built: 1965
    Details
    • Warranty included: Yes

    Utilities & green energy

    • Sewer: Public Sewer
    • Water: Public

    Community & neighborhood

    Community
    • Community features: Common Grounds/Area, Curbs, Fitness Center, Fitness, Fishing, Golf, Lake, Laundry Facilities, Medical Service, Playground, Park, Pool, Restaurant, Racquetball, Shopping, Street Lights, Suburban, Sidewalks, Tennis Court(s)
    Location
    • Region: Independence

    Price history

    DateEventPrice
    7/2/2026Sold$470,000-1.1%
    Source: MLS Now #5197169 Report a problem
    6/5/2026Pending sale$475,000
    Source: MLS Now #5197169 Report a problem
    5/20/2026Price change$475,000-4.8%
    Source: MLS Now #5197169 Report a problem
    4/1/2026Listed for sale$499,000
    Source: MLS Now #5197169 Report a problem
    1/5/2026Listing removed$499,000
    Source: BHHS broker feed #5158241 Report a problem
    11/18/2025Price change$499,000-5%
    Source: MLS Now #5158241 Report a problem
    11/3/2025Price change$525,000-4.5%
    Source: MLS Now #5158241 Report a problem
    10/15/2025Listed for sale$550,000
    Source: MLS Now #5158241 Report a problem

    Public tax history

    YearProperty taxesTax assessment
    2025$5,620 -3.5%$118,860
    2024$5,822 +40.3%$118,860 +35.1%
    2023$4,149 +0%$87,990
    2022$4,148 +1.5%$87,990
    2021$4,088 +3.3%$87,990 +9%
    2020$3,958 -9.9%$80,750 +0%
    2019$4,394 +14%$80,740 0%
    2018$3,855 +0.2%$80,750 +3.6%
    2017$3,847 +2.1%$77,980
    2016$3,769 $77,980
    2015$3,769 -0.9%$77,980
    2014$3,804 +1.4%$77,980
    2013$3,754 +5.6%$77,980
    2012$3,555 -3.5%$77,980 -4.5%
    2011$3,683 +4.7%$81,620
    2010$3,518 +0.3%$81,620
    2009$3,506 +3%$81,620
    2008$3,404 +2.7%$81,620
    2007$3,315 -9.4%$81,620
    2006$3,658 +14.2%$81,620 +14.9%
    2005$3,203 +14%$71,050
    2004$2,810 +4.1%$71,050
    2003$2,699 +7.2%$71,050 +6.3%
    2002$2,518 -18.4%$66,820
    2001$3,087 -0.2%$66,820
    2000$3,094 $66,820

    Find assessor info on the county website

    Neighborhood: 44131

    Nearby schools

    GreatSchools rating
    Schools provided by the listing agent
    • District: Independence LSD - 1816

    Source: MLS Now. This data may not be complete. We recommend contacting the local school district to confirm school assignments for this home.

    Get a cash offer in 3 minutes
    Find out how much your home could sell for in as little as 3 minutes with a no-obligation cash offer.
    Estimated market value
    $458,900
    Get a cash offer in 3 minutes
    Find out how much your home could sell for in as little as 3 minutes with a no-obligation cash offer.
    Estimated market value
    $458,900