This custom built home combines timeless craftsmanship with comfortable elegance. From the moment you step inside, you will notice the attention to detail showcased in the hand scraped hardwood floors, rich millwork, and soaring ceilings. The open floor plan flows seamlessly from the living room into the gourmet kitchen, which features an oversized island, granite countertops, stainless steel appliances, double ovens, and beautifully detailed cabinetry. A cozy breakfast nook and formal dining area offer plenty of room for gathering with friends and family.
The private primary suite is tucked away on the first floor and includes a luxurious spa like bathroom with dual vanities, soaking tub, separate shower, and generous closet space. Also, downstairs is a guest suite with full bath, ideal for visitors or multi-generational living. In addition to that is another bedroom that could be used as an office.
Upstairs, a large open game room provides the perfect hangout spot, with an adjacent media room ready for movie nights. Two additional spacious bedrooms share a Jack and Jill bath, and there is a convenient half bath located off the game room.
Step outside to a backyard designed for entertaining and relaxation. The covered patio overlooks a sparkling pool and spa, complete with flagstone decking and plenty of space to lounge or dine outdoors. A separate fire pit area adds another cozy spot to unwind under the stars. The oversized three car garage offers extra storage and workshop potential.
Located in a desirable neighborhood close to shopping, dining, and top rated schools, this home has it all—luxury, comfort, and a perfect setting for everyday living or weekend entertaining.
Sold
Price Unknown
6208 Emmas Ct, Colleyville, TX 76034
5beds
3,927sqft
Single Family Residence
Built in 2011
0.49 Acres Lot
$1,108,700 Zestimate®
$--/sqft
$6,335 Estimated rent
Home value
$1,108,700
$1.03M - $1.20M
$6,335/mo
Zestimate® history
Owner options
List your home for rent
$6,335/mo
Rent Zestimate®
Find your next renter with Zillow Rental Manager. Plus, with online applications, you can quickly screen prospective tenants – for free.
$6,335/mo
Rent Zestimate®
Refinance and save
$1,075/mo
Est. payment
Refinancing to a lower rate could help reduce your monthly payments and save thousands over the life of the loan.
$1,075/mo
Est. payment
Explore your selling options
Work with a Zillow partner agent
Leverage their expertise and Zillow's premium Showcase listings to get your home seen by more buyers.
Get startedList with your own agent
Get your home in front of millions of buyers by listing it on Zillow.
Learn how to do itSell it yourself
Take full control of how buyers see your home on Zillow by listing For Sale by Owner (FSBO).
List your homeWhat's special
Sparkling pool and spaOpen floor planHand scraped hardwood floorsStainless steel appliancesFormal dining areaLarge open game roomGranite countertops
Zillow last checked:
Listing updated:
Listed by:
DeWayne Smart 0502716 817-999-3067,
Smart Realty 817-999-3067
Bought with:
Elena Sweetser
Real Broker, LLC
Source: NTREIS,MLS#: 21082918
Facts & features
Interior
Bedrooms & bathrooms
- Bedrooms: 5
- Bathrooms: 4
- Full bathrooms: 3
- 1/2 bathrooms: 1
Primary bedroom
- Features: Built-in Features, Dual Sinks, Double Vanity, Garden Tub/Roman Tub, Walk-In Closet(s)
- Level: First
- Dimensions: 15 x 15
Bedroom
- Level: First
- Dimensions: 14 x 13
Bedroom
- Level: Second
- Dimensions: 14 x 12
Bedroom
- Level: Second
- Dimensions: 14 x 12
Bedroom
- Level: First
- Dimensions: 15 x 12
Breakfast room nook
- Level: First
- Dimensions: 17 x 10
Dining room
- Level: First
- Dimensions: 21 x 12
Game room
- Level: Second
- Dimensions: 23 x 17
Kitchen
- Features: Breakfast Bar, Butler's Pantry, Eat-in Kitchen, Granite Counters, Kitchen Island, Walk-In Pantry
- Level: First
- Dimensions: 17 x 17
Living room
- Level: First
- Dimensions: 18 x 19
Media room
- Level: Second
- Dimensions: 18 x 14
Utility room
- Features: Built-in Features, Closet, Pantry, Utility Room
- Level: First
- Dimensions: 9 x 7
Heating
- Central, Natural Gas, Zoned
Cooling
- Central Air, Ceiling Fan(s), Electric
Appliances
- Included: Some Gas Appliances, Convection Oven, Double Oven, Dishwasher, Electric Oven, Gas Cooktop, Disposal, Microwave, Plumbed For Gas, Vented Exhaust Fan, Wine Cooler
- Laundry: Washer Hookup, Electric Dryer Hookup
Features
- Dry Bar, High Speed Internet, Loft, Smart Home, Cable TV, Walk-In Closet(s), Wired for Sound
- Flooring: Carpet, Ceramic Tile, Wood
- Has basement: No
- Number of fireplaces: 1
- Fireplace features: Gas Log, Gas Starter, Masonry, Stone
Interior area
- Total interior livable area: 3,927 sqft
Property
Parking
- Total spaces: 3
- Parking features: Oversized, Garage Faces Side
- Attached garage spaces: 3
Features
- Levels: Two
- Stories: 2
- Patio & porch: Covered
- Exterior features: Lighting, Rain Gutters
- Pool features: Gunite, In Ground, Pool, Pool/Spa Combo, Salt Water
Lot
- Size: 0.49 Acres
- Features: Back Yard, Interior Lot, Lawn, Landscaped, Subdivision, Sprinkler System, Few Trees
Details
- Parcel number: 41293738
Construction
Type & style
- Home type: SingleFamily
- Architectural style: Detached
- Property subtype: Single Family Residence
Materials
- Roof: Composition
Condition
- Year built: 2011
Utilities & green energy
- Sewer: Public Sewer
- Water: Public
- Utilities for property: Sewer Available, Underground Utilities, Water Available, Cable Available
Community & HOA
Community
- Features: Curbs, Sidewalks
- Security: Security System
- Subdivision: Lavaca Trail Estates
HOA
- Has HOA: Yes
- Services included: Association Management
- HOA fee: $1,075 annually
- HOA name: Lavaca Trails Estates HOA
- HOA phone: 713-582-4958
Location
- Region: Colleyville
Financial & listing details
- Tax assessed value: $1,073,247
- Annual tax amount: $15,326
- Date on market: 10/17/2025
- Cumulative days on market: 2 days
Price history
| Date | Event | Price |
|---|---|---|
| 11/12/2025 | Sold | -- |
Source: NTREIS #21082918 Report a problem | ||
| 10/25/2025 | Pending sale | $1,100,000$280/sqft |
Source: NTREIS #21082918 Report a problem | ||
| 10/20/2025 | Contingent | $1,100,000$280/sqft |
Source: NTREIS #21082918 Report a problem | ||
| 10/17/2025 | Listed for sale | $1,100,000+100%$280/sqft |
Source: NTREIS #21082918 Report a problem | ||
| 12/28/2016 | Sold | -- |
Source: Agent Provided Report a problem | ||
| 6/18/2014 | Sold | -- |
Source: Agent Provided Report a problem | ||
| 4/17/2014 | Listed for sale | $549,900+13.1%$140/sqft |
Source: Coldwell Banker Residential Brokerage - Southlake #12125153 Report a problem | ||
| 2/15/2012 | Sold | -- |
Source: Agent Provided Report a problem | ||
| 11/1/2011 | Listed for sale | $486,197$124/sqft |
Source: RE/MAX Associates of Arlington #11679372 Report a problem | ||
Public tax history
| Year | Property taxes | Tax assessment |
|---|---|---|
| 2025 | $11,989 +5.9% | $1,073,247 |
| 2024 | $11,320 +6.6% | $1,073,247 +12% |
| 2023 | $10,616 -13.1% | $958,022 +23.5% |
| 2022 | $12,211 +4.3% | $776,000 +24.2% |
| 2021 | $11,703 -3.1% | $624,552 -0.3% |
| 2020 | $12,081 -1% | $626,712 -0.3% |
| 2019 | $12,206 -6.7% | $628,874 -1.6% |
| 2018 | $13,079 -7.6% | $639,421 +2.6% |
| 2017 | $14,162 +9.2% | $623,218 +12.4% |
| 2016 | $12,965 +12.4% | $554,420 +19.5% |
| 2015 | $11,539 | $463,897 |
| 2014 | $11,539 | $463,897 -3.6% |
| 2013 | -- | $481,400 +127.6% |
| 2012 | -- | $211,500 +111.5% |
| 2011 | -- | $100,000 |
| 2010 | -- | $100,000 |
| 2009 | -- | $100,000 +23.5% |
| 2008 | -- | $81,000 |
Find assessor info on the county website
Neighborhood: Northwest
Nearby homes
- $1,205,6004 bd4 ba4.5k sqft6204 Emmas Ct, Colleyville, TX 76034Off Market

- $1,012,2950.49 Acres6212 Emmas Ct, Colleyville, TX 76034Off Market
- $1,392,6004 bd5 ba5.1k sqft6200 Emmas Ct, Colleyville, TX 76034Off Market
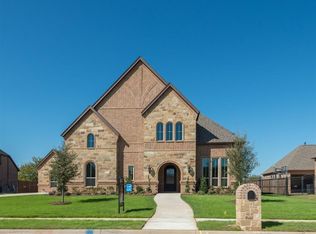
- $--4 bd4 ba3.5k sqft6205 Emmas Ct, Colleyville, TX 76034Sold

- $1,076,8004 bd3 ba5k sqft6216 Emmas Ct, Colleyville, TX 76034Off Market
- $1,066,600-- bd-- ba5k sqft6216 Emmas Ct, Colleyville, TX 76034Off Market
- $1,057,4004 bd3 ba3.2k sqft6201 Emmas Ct, Colleyville, TX 76034Off Market
- $1,144,6005 bd4 ba4.4k sqft6209 Emmas Ct, Colleyville, TX 76034Off Market
Nearby schools
GreatSchools rating
- 9/10Liberty Elementary SchoolGrades: PK-4Distance: 0.3 mi
- 8/10Keller Middle SchoolGrades: 7-8Distance: 4.4 mi
- 8/10Keller High SchoolGrades: 9-12Distance: 4.1 mi
Schools provided by the listing agent
- Elementary: Liberty
- Middle: Keller
- High: Keller
- District: Keller ISD
Source: NTREIS. This data may not be complete. We recommend contacting the local school district to confirm school assignments for this home.
Get a cash offer in 3 minutes
Find out how much your home could sell for in as little as 3 minutes with a no-obligation cash offer.
Estimated market value
$1,108,700
Get a cash offer in 3 minutes
Find out how much your home could sell for in as little as 3 minutes with a no-obligation cash offer.
Estimated market value
$1,108,700
- Texas
- Tarrant County
- Colleyville
- 76034
- Northwest
- 6208 Emmas Ct
Nearby cities
Nearby neighborhoods
Nearby zip codes
Other Colleyville Topics
