Spacious 4-Bedroom, 2.5-Bath New Construction Home with Loft, Flex Room & Open-Concept Living in Central Ohio!
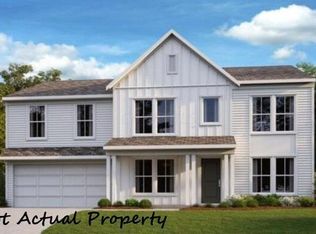
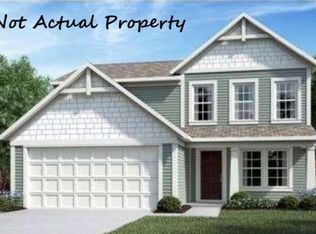
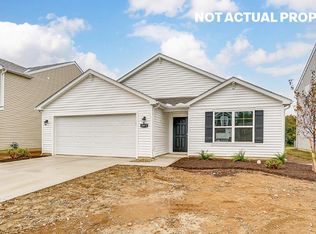
Step into modern comfort, style, and functionality with this thoughtfully designed two-story home offering 4 bedrooms, 2.5 bathrooms, and 2,346 square feet of versatile living space in one of Central Ohio's most desirable new home communities.
The main level features open-concept living, where the kitchen, dining area, and great room flow together seamlessly, creating an inviting space for daily life and entertaining guests. The chef-inspired kitchen is the true heart of the home, showcasing stainless steel appliances, a large center island with bar seating, ample cabinetry, generous counter space, and a walk-in pantry for all your storage needs.
A flex room at the front of the home offers endless possibilities--perfect for a home office, playroom, or study--while a convenient powder room adds everyday practicality.
Upstairs, discover a spacious loft, ideal for a second living area, media space, or gaming zone. The luxurious primary suite includes a walk-in closet, spa-like bath with double vanity sinks, a large walk-in shower, and ample linen storage. Three additional generously sized bedrooms and a full laundry room complete the upper level, providing comfort and convenience for every lifestyle.
This highly efficient new construction home also features smart home technology, keeping you connected, secure, and in control from anywhere.
Located near top-rated schools, shopping, dining, and major commuter routes, this home offers the perfect balance of value, style, and convenience.
Skip the bidding wars and renovation stress-this brand new home is built for the way you live today. Schedule your private showing and discover why so many buyers are choosing affordable new construction homes in Central Ohio.
Pending
$436,020
6208 Farella Way, Galloway, OH 43119
4beds
2,346sqft
Single Family Residence
Built in 2026
-- sqft lot
$-- Zestimate®
$186/sqft
$-- HOA
What's special
Spacious loftOpen-concept livingFlex roomLuxurious primary suiteStainless steel appliancesSmart home technologyWalk-in pantry
- 51 days
- 9
- 0
Zillow last checked:
Listing updated:
Listed by:
Alan J RafiyQ 614-706-6722,
D.R. Horton Realty of Ohio, In
Source: Columbus and Central Ohio Regional MLS ,MLS#: 226029393
Facts & features
Interior
Bedrooms & bathrooms
- Bedrooms: 4
- Bathrooms: 3
- Full bathrooms: 2
- 1/2 bathrooms: 1
Heating
- Forced Air
Cooling
- Central Air
Appliances
- Included: Dishwasher, Gas Range, Microwave
Features
- Flooring: Carpet, Vinyl
- Windows: Insulated Windows
- Common walls with other units/homes: No Common Walls
Interior area
- Total structure area: 2,346
- Total interior livable area: 2,346 sqft
Property
Parking
- Total spaces: 2
- Parking features: Attached
- Garage spaces: 2
Features
- Levels: Two
Details
- Parcel number: 24000715300
Construction
Type & style
- Home type: SingleFamily
- Architectural style: Traditional,Modern
- Property subtype: Single Family Residence
Materials
- Foundation: Slab
Condition
- New construction: Yes
- Year built: 2026
Utilities & green energy
- Sewer: Public Sewer
- Water: Public
Community & HOA
Community
- Subdivision: Galloway East
HOA
- Has HOA: Yes
Location
- Region: Galloway
Financial & listing details
- Price per square foot: $186/sqft
- Date on market: 8/4/2026
- Listing terms: VA Loan,FHA,Conventional
Estimated market value
Not available
Estimated sales range
Not available
Not available
Price history
| Date | Event | Price |
|---|---|---|
| 8/11/2026 | Pending sale | $436,020$186/sqft |
Source:  Columbus and Central Ohio Regional MLS #226029393 Report a problem Columbus and Central Ohio Regional MLS #226029393 Report a problem | ||
| 8/1/2026 | Listed for sale | $436,020$186/sqft |
Source:  DR Horton Report a problem DR Horton Report a problem | ||
Public tax history
Tax history is unavailable.
Monthly payment
Est. payment
Payment breakdown
Explore the cost of this home by adjusting the details. Changes won't be saved.Climate risks
Neighborhood: Westbend

Similar homes
- $439,9004 bd2 ba1.7k sqft6351 Ballast Rd #U8arqg, Galloway, OH 43119New Construction

 MLS ID #226022457, Alan J RafiyQ, D.R. Horton Realty of Ohio, In. Columbus and Central Ohio Regional MLS
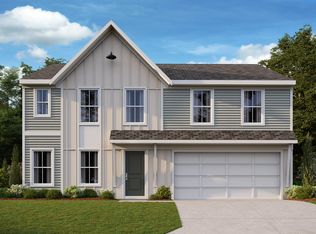
 - from $437,9904 bd3 ba2.7k sqftJensen Plan, Chase Landings, Galloway, OH 43119New Construction
 Fischer Homes
 - $450,7604 bd3 ba2.9k sqft6236 Farella Way, Galloway, OH 43119New Construction
 MLS ID #226022468, Alan J RafiyQ, D.R. Horton Realty of Ohio, In. Columbus and Central Ohio Regional MLS
 - $349,0004 bd3 ba2k sqft6359 Oak Trail Dr, Galloway, OH 43119For Sale
 MLS ID #226035891, Makale Bangoura, e-Merge Real Estate. Columbus and Central Ohio Regional MLS
 - $495,0004 bd3 ba1.8k sqft6533 Bellmouth Rd, Galloway, OH 43119For SaleMLS ID #226030600, Sabrina L Dunigan, e-Merge Real Estate Results. Columbus and Central Ohio Regional MLS
- $299,9003 bd3 ba1.4k sqft6414 Silver Canoe Way, Galloway, OH 43119New ConstructionMLS ID #226034690, Alan J RafiyQ, D.R. Horton Realty of Ohio, In. Columbus and Central Ohio Regional MLS
- $460,0004 bd3 ba2.7k sqft3654 Mystic Way, Grove City, OH 43123For SaleMLS ID #226035486, Daniel J Beirne, Opendoor Brokerage LLC. Columbus and Central Ohio Regional MLS
- $474,9004 bd3 ba2.1k sqft6271 Darby Plains St, Columbus, OH 43228For SaleMLS ID #226028883, Azza M Khalil, Coldwell Banker Realty. Columbus and Central Ohio Regional MLS
- $449,9004 bd2 ba2.1k sqft6253 Renner Park Dr, Columbus, OH 43228For SaleMLS ID #226022391, Haley Mello, Keller Williams Consultants. Columbus and Central Ohio Regional MLS
- $385,9004 bd3 ba1.9k sqft344 Postle Blvd, Columbus, OH 43228New ConstructionMLS ID #226018886, Marka Lyle, Howard Hanna Real Estate Svcs. Columbus and Central Ohio Regional MLS
- $409,9004 bd3 ba2.2k sqft274 Riverside Dr, Commercial Point, OH 43116For SaleMLS ID #226029549, Dawn R Finch, Coldwell Banker Realty. Columbus and Central Ohio Regional MLS
- $409,9004 bd3 ba2.2k sqft4254 Holstein Dr, Columbus, OH 43207For SaleMLS ID #226030254, Brittany Cox, Keller Williams Greater Cols. Columbus and Central Ohio Regional MLS
- $435,0004 bd3 ba2.2k sqft496 Wingate Pl N, Mount Sterling, OH 43143For SaleMLS ID #226026577, Byron Diaz, NextHome Experience. Columbus and Central Ohio Regional MLS
- $510,0003 bd3 ba2.5k sqft3644 Grant Ave, Grove City, OH 43123For SaleMLS ID #226033406, Brenden Jacob Gutbrod, Coldwell Banker Realty. Columbus and Central Ohio Regional MLS
- $399,9004 bd3 ba2.3k sqft5391 Coble Park Dr, Canal Winchester, OH 43110For SaleMLS ID #226035067, Tracey L Dixon, Keller Williams Greater Cols. Columbus and Central Ohio Regional MLS
- $449,4003 bd3 ba2.2k sqft434 Oakland Hills Loop, Commercial Point, OH 43116For SaleMLS ID #226022537, Michele A McClaine, Coldwell Banker Realty. Columbus and Central Ohio Regional MLS
- $399,6754 bd3 ba2.3k sqft1230 Stratford Way, London, OH 43140New ConstructionColumbus and Central Ohio Regional MLS
