Stunning home offers 4 bedrooms each with attached baths & walk-in closets, a range of high-quality features like Mohawk carpet,strand-woven bamboo flooring,GE Monogram professional kitchen appliances,granite countertops,custom cabinetry,split bedrooms,solid core doors and updated landscaping, home is well-equipped for comfort and luxury. 3 car garage with extended bay adds practicality,cedar pergola,pavestone courtyard and fenced backyard offer great outdoor living spaces. A combination of brick,stone & stucco exteriors, along with fresh painting and staining adds to property's curb appeal. A dedicated office space provides a quiet & productive work environment,bonus room or 5th bedroom serves as versatile space for guests,hobbies,additional living. Spacious master suite offers a tranquil space with vintage-style clawfoot tub & separate shower. Radiant roof barrier,Jeld-Wen low E high-performance windows. Buyers to verify schools,sq. ft.
Sold
Price Unknown
6208 High Meadows Dr, Krum, TX 76249
4beds
3,306sqft
Single Family Residence
Built in 2007
2.5 Acres Lot
$825,400 Zestimate®
$--/sqft
$4,022 Estimated rent
Home value
$825,400
$776,000 - $875,000
$4,022/mo
Zestimate® history
Owner options
List your home for rent
$4,022/mo
Rent Zestimate®
Find your next renter with Zillow Rental Manager. Plus, with online applications, you can quickly screen prospective tenants – for free.
$4,022/mo
Rent Zestimate®
Refinance and save
Refinancing to a lower rate could help reduce your monthly payments and save thousands over the life of the loan.
Explore your selling options
Work with a Zillow partner agent
Leverage their expertise and Zillow's premium Showcase listings to get your home seen by more buyers.
Get startedList with your own agent
Get your home in front of millions of buyers by listing it on Zillow.
Learn how to do itSell it yourself
Take full control of how buyers see your home on Zillow by listing For Sale by Owner (FSBO).
List your homeWhat's special
Vintage-style clawfoot tubFresh paintingFenced backyardDedicated office spaceUpdated landscapingWalk-in closetsSeparate shower
Zillow last checked:
Listing updated:
Listed by:
Sue Cogdell 0524472 940-891-3229,
Ebby Halliday, REALTORS 940-891-3229
Bought with:
Alex Lee
DFW Legacy Group
Source: NTREIS,MLS#: 20534900
Facts & features
Interior
Bedrooms & bathrooms
- Bedrooms: 4
- Bathrooms: 4
- Full bathrooms: 4
Primary bedroom
- Features: Dual Sinks, En Suite Bathroom, Stone Counters, Sitting Area in Primary, Separate Shower, Walk-In Closet(s)
- Level: First
- Dimensions: 17 x 16
Bedroom
- Features: Ceiling Fan(s), En Suite Bathroom, Split Bedrooms, Walk-In Closet(s)
- Level: First
- Dimensions: 11 x 13
Bedroom
- Features: Ceiling Fan(s), En Suite Bathroom, Split Bedrooms, Walk-In Closet(s)
- Level: First
- Dimensions: 13 x 11
Bedroom
- Features: Ceiling Fan(s), En Suite Bathroom, Split Bedrooms, Walk-In Closet(s)
- Level: First
- Dimensions: 13 x 11
Bonus room
- Features: Ceiling Fan(s), Walk-In Closet(s)
- Level: First
- Dimensions: 13 x 17
Dining room
- Level: First
- Dimensions: 11 x 17
Kitchen
- Features: Breakfast Bar, Built-in Features, Kitchen Island, Pantry, Stone Counters, Walk-In Pantry
- Level: First
- Dimensions: 12 x 17
Living room
- Features: Fireplace
- Level: First
- Dimensions: 18 x 17
Office
- Features: Ceiling Fan(s)
- Level: First
- Dimensions: 12 x 10
Utility room
- Features: Built-in Features, Utility Room, Utility Sink
- Level: First
- Dimensions: 8 x 9
Heating
- Central, Electric
Cooling
- Central Air, Electric
Appliances
- Included: Some Gas Appliances, Convection Oven, Double Oven, Dishwasher, Disposal, Microwave, Plumbed For Gas, Vented Exhaust Fan
- Laundry: Laundry in Utility Room
Features
- Built-in Features, Decorative/Designer Lighting Fixtures, Granite Counters, Kitchen Island, Open Floorplan, Pantry, Walk-In Closet(s)
- Flooring: Bamboo, Carpet, Ceramic Tile
- Windows: Window Coverings
- Has basement: No
- Number of fireplaces: 1
- Fireplace features: Living Room, Wood Burning
Interior area
- Total interior livable area: 3,306 sqft
Property
Parking
- Total spaces: 3
- Parking features: Additional Parking, Driveway, Garage, Garage Door Opener, Oversized, Garage Faces Side
- Attached garage spaces: 3
- Has uncovered spaces: Yes
Features
- Levels: One
- Stories: 1
- Patio & porch: Front Porch, See Remarks, Covered
- Exterior features: Courtyard, Lighting, Rain Gutters
- Pool features: None
- Fencing: Fenced,Pipe
Lot
- Size: 2.5 Acres
- Features: Acreage, Back Yard, Interior Lot, Lawn, Landscaped, Subdivision, Sprinkler System
Details
- Parcel number: R303091
Construction
Type & style
- Home type: SingleFamily
- Architectural style: Traditional,Detached
- Property subtype: Single Family Residence
- Attached to another structure: Yes
Materials
- Brick, Cedar, Radiant Barrier, Rock, Stone, Stucco
- Foundation: Slab
- Roof: Composition,Metal
Condition
- Year built: 2007
Utilities & green energy
- Sewer: Aerobic Septic, Septic Tank
- Water: Well
- Utilities for property: Electricity Available, Electricity Connected, Propane, Septic Available, Water Available
Green energy
- Water conservation: Efficient Hot Water Distribution
Community & HOA
Community
- Security: Prewired, Security System Owned, Smoke Detector(s)
- Subdivision: High Meadows Estates
HOA
- Has HOA: No
Location
- Region: Krum
Financial & listing details
- Tax assessed value: $716,835
- Annual tax amount: $9,612
- Date on market: 2/16/2024
- Cumulative days on market: 124 days
- Listing terms: Cash,Conventional,FHA,VA Loan
- Exclusions: See Private Remarks, Seller will consider concession up to $8, 400 for rate buydown.
- Electric utility on property: Yes
- Road surface type: Asphalt
Price history
| Date | Event | Price |
|---|---|---|
| 6/18/2024 | Sold | -- |
Source: NTREIS #20534900 Report a problem | ||
| 4/11/2024 | Contingent | $840,000$254/sqft |
Source: NTREIS #20534900 Report a problem | ||
| 3/22/2024 | Price change | $840,000-2.3%$254/sqft |
Source: NTREIS #20534900 Report a problem | ||
| 2/16/2024 | Listed for sale | $860,000-0.9%$260/sqft |
Source: NTREIS #20534900 Report a problem | ||
| 10/1/2023 | Listing removed | -- |
Source: NTREIS #20368144 Report a problem | ||
| 8/31/2023 | Price change | $868,000-3%$263/sqft |
Source: NTREIS #20368144 Report a problem | ||
| 6/29/2023 | Listed for sale | $895,000$271/sqft |
Source: NTREIS #20368144 Report a problem | ||
Public tax history
| Year | Property taxes | Tax assessment |
|---|---|---|
| 2025 | $10,080 +8.6% | $716,835 -1.7% |
| 2024 | $9,286 +11% | $729,405 +10% |
| 2023 | $8,366 -11.5% | $663,095 +10% |
| 2022 | $9,458 +11.3% | $602,814 +10% |
| 2021 | $8,499 +7.1% | $548,013 +6.3% |
| 2020 | $7,934 -1.5% | $515,482 +0.7% |
| 2019 | $8,057 +1.4% | $512,000 +10.9% |
| 2018 | $7,949 +12.2% | $461,794 +10% |
| 2017 | $7,083 | $419,813 +2.8% |
| 2016 | $7,083 +1.2% | $408,454 +2.4% |
| 2015 | $7,000 | $398,839 +2.2% |
| 2014 | $7,000 | $390,415 +10% |
| 2013 | $7,000 | $354,923 -2.9% |
| 2012 | -- | $365,697 +5.4% |
| 2011 | -- | $347,089 -4.3% |
| 2010 | -- | $362,663 +3.1% |
| 2009 | -- | $351,631 |
Find assessor info on the county website
Neighborhood: 76249
Nearby homes
- $780,5005 bd3 ba3.8k sqft6212 High Meadows Dr, Krum, TX 76249Off Market
- $874,8004 bd3 ba3.1k sqft6204 High Meadows Dr, Krum, TX 76249Off Market
- $494,6004 bd2 ba2.3k sqft6009 Hawkeye Rd, Krum, TX 76249Off Market
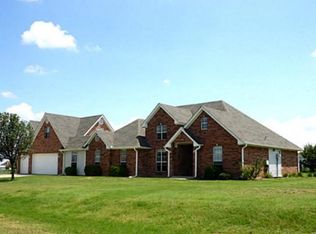
- $681,4004 bd3 ba2.7k sqft6216 High Meadows Dr, Krum, TX 76249Off Market
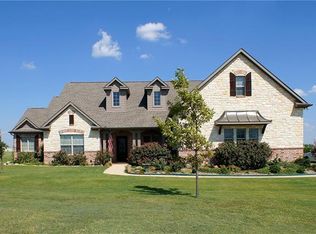
- $872,5003 bd3 ba3.1k sqft6200 High Meadows Dr, Krum, TX 76249Off Market
- $382,1004 bd2 ba2.2k sqft6055 Hawkeye Rd, Krum, TX 76249Off Market
- $--3 bd2 ba1.4k sqft6005 Hawkeye Rd, Krum, TX 76249Sold
- $253,4002 bd1 ba1.1k sqft6012 Hawkeye Rd, Krum, TX 76249Off Market
Nearby schools
GreatSchools rating
- 9/10Blanche Dodd Intermediate SchoolGrades: PK-5Distance: 2.4 mi
- 6/10Krum Middle SchoolGrades: 6-8Distance: 2.5 mi
- 5/10Krum High SchoolGrades: 9-12Distance: 2.2 mi
Schools provided by the listing agent
- Elementary: Dyer
- Middle: Krum
- High: Krum
- District: Krum ISD
Source: NTREIS. This data may not be complete. We recommend contacting the local school district to confirm school assignments for this home.
Get a cash offer in 3 minutes
Find out how much your home could sell for in as little as 3 minutes with a no-obligation cash offer.
Estimated market value
$825,400
Get a cash offer in 3 minutes
Find out how much your home could sell for in as little as 3 minutes with a no-obligation cash offer.
Estimated market value
$825,400
- Texas
- Denton County
- Krum
- 76249
- 6208 High Meadows Dr
