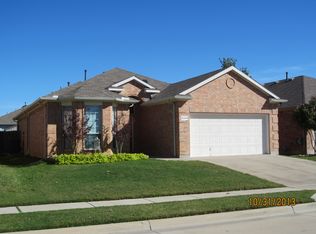
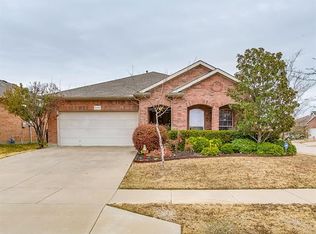
PAID OFF SOLAR PANELS!!!! ENERGY EFFICIENT AND SPACIOUS! Welcome to your dream home! This beautifully designed 3 bedroom, 2 bath residence offers a perfect blend of comfort and style, featuring an inviting study or office space at the front, ideal for remote work or quiet contemplation. Step inside to discover an oversized gourmet kitchen that is a chef's delight, boasting an abundance of counter space and modern appliances, perfect for entertaining family and friends. The open concept layout seamlessly connects the kitchen to the spacious living area, where a cozy gas log fireplace creates a warm and inviting atmosphere. Retreat to the generously sized bedrooms, thoughtfully designed for privacy with a split bedroom layout. Each room offers ample space, ensuring comfort for everyone in the household. This home also features an insulated garage door, enhancing energy efficiency, and is equipped with PAID OFF solar panels, providing eco friendly savings on energy costs. Experience modern living at its finest in this energy efficient gem, complete with all the amenities you need for a comfortable lifestyle. Don't miss the opportunity to make this beautiful property your own!
Sold
Price Unknown
6208 Isadora Ln, Fort Worth, TX 76131
3beds
1,850sqft
Single Family Residence
Built in 2006
5,532.12 Square Feet Lot
$319,700 Zestimate®
$--/sqft
$2,267 Estimated rent
Home value
$319,700
$294,000 - $348,000
$2,267/mo
Zestimate® history
Owner options
List your home for rent
$2,267/mo
Rent Zestimate®
Find your next renter with Zillow Rental Manager. Plus, with online applications, you can quickly screen prospective tenants – for free.
$2,267/mo
Rent Zestimate®
Refinance and save
$420/mo
Est. payment
Refinancing to a lower rate could help reduce your monthly payments and save thousands over the life of the loan.
$420/mo
Est. payment
Explore your selling options
Work with a Zillow partner agent
Leverage their expertise and Zillow's premium Showcase listings to get your home seen by more buyers.
Get startedList with your own agent
Get your home in front of millions of buyers by listing it on Zillow.
Learn how to do itSell it yourself
Take full control of how buyers see your home on Zillow by listing For Sale by Owner (FSBO).
List your homeWhat's special
Cozy gas log fireplaceModern appliancesSplit bedroom layoutAbundance of counter spaceGenerously sized bedroomsOversized gourmet kitchenOpen concept layout
Zillow last checked:
Listing updated:
Listed by:
Heidi Everley 0686100 913-748-5669,
Texas Realty Source, LLC. 817-919-5699,
Benjamin Russo 0732286 469-463-8397,
Lagniappe Real Estate
Bought with:
Juan Sanchez
DIMERO REALTY GROUP
Source: NTREIS,MLS#: 20791873
Facts & features
Interior
Bedrooms & bathrooms
- Bedrooms: 3
- Bathrooms: 2
- Full bathrooms: 2
Primary bedroom
- Features: En Suite Bathroom, Walk-In Closet(s)
- Level: First
- Dimensions: 16 x 12
Bedroom
- Level: First
- Dimensions: 11 x 10
Bedroom
- Level: First
- Dimensions: 11 x 10
Primary bathroom
- Level: First
- Dimensions: 11 x 6
Dining room
- Level: First
- Dimensions: 13 x 11
Other
- Level: First
- Dimensions: 8 x 5
Kitchen
- Level: First
- Dimensions: 15 x 12
Laundry
- Level: First
- Dimensions: 7 x 5
Living room
- Features: Ceiling Fan(s), Fireplace
- Level: First
- Dimensions: 16 x 15
Office
- Level: First
- Dimensions: 12 x 11
Appliances
- Included: Some Gas Appliances, Dishwasher, Disposal, Gas Range, Plumbed For Gas
- Laundry: Washer Hookup, Laundry in Utility Room
Features
- Decorative/Designer Lighting Fixtures, High Speed Internet, Cable TV
- Flooring: Carpet, Ceramic Tile
- Has basement: No
- Number of fireplaces: 1
- Fireplace features: Gas Log
Interior area
- Total interior livable area: 1,850 sqft
Property
Parking
- Total spaces: 2
- Parking features: Garage Faces Front, Garage
- Attached garage spaces: 2
Features
- Levels: One
- Stories: 1
- Patio & porch: Covered
- Exterior features: Rain Gutters
- Pool features: None, Community
- Fencing: Wood
Lot
- Size: 5,532 sqft
- Features: Interior Lot
Details
- Parcel number: 40964698
Construction
Type & style
- Home type: SingleFamily
- Architectural style: Traditional,Detached
- Property subtype: Single Family Residence
- Attached to another structure: Yes
Materials
- Foundation: Slab
- Roof: Composition
Condition
- Year built: 2006
Utilities & green energy
- Electric: Photovoltaics Seller Owned
- Sewer: Public Sewer
- Water: Public
- Utilities for property: Natural Gas Available, Sewer Available, Separate Meters, Water Available, Cable Available
Green energy
- Energy generation: Solar
Community & neighborhood
Security
- Security features: Security System, Carbon Monoxide Detector(s), Smoke Detector(s)
Community
- Community features: Fenced Yard, Playground, Pool, Community Mailbox, Curbs
Location
- Region: Fort Worth
- Subdivision: Alexandra Meadows
HOA & financial
HOA
- Has HOA: Yes
- HOA fee: $420 annually
- Services included: All Facilities, Association Management, Maintenance Grounds
- Association name: Alexandra Meadows
- Association phone: 972-960-2800
Other
Other facts
- Listing terms: Cash,Conventional,FHA,VA Loan
Price history
| Date | Event | Price |
|---|---|---|
| 2/24/2025 | Sold | -- |
Source: NTREIS #20791873 Report a problem | ||
| 2/13/2025 | Pending sale | $319,999$173/sqft |
Source: NTREIS #20791873 Report a problem | ||
| 2/4/2025 | Contingent | $319,999$173/sqft |
Source: NTREIS #20791873 Report a problem | ||
| 12/20/2024 | Price change | $319,999-1.5%$173/sqft |
Source: NTREIS #20791873 Report a problem | ||
| 12/6/2024 | Listed for sale | $324,900$176/sqft |
Source: NTREIS #20791873 Report a problem | ||
Public tax history
| Year | Property taxes | Tax assessment |
|---|---|---|
| 2025 | $1,774 -20.1% | $311,258 |
| 2024 | $2,221 -40.4% | $311,258 +2.1% |
| 2023 | $3,728 -5.5% | $305,000 +20.9% |
| 2022 | $3,945 +0.5% | $252,318 +4% |
| 2021 | $3,924 +1.1% | $242,565 +7.5% |
| 2020 | $3,882 +0.4% | $225,706 -0.4% |
| 2019 | $3,865 +1.7% | $226,544 +13.7% |
| 2018 | $3,801 +1% | $199,289 +8.4% |
| 2017 | $3,763 -14.7% | $183,836 +7.4% |
| 2016 | $4,412 +16.2% | $171,100 +12% |
| 2015 | $3,797 | $152,806 +9.5% |
| 2014 | $3,797 | $139,600 +6.1% |
| 2013 | -- | $131,600 +7.6% |
| 2012 | -- | $122,300 -2.7% |
| 2011 | -- | $125,700 |
| 2010 | -- | $125,700 -9.8% |
| 2009 | -- | $139,400 -3.2% |
| 2008 | -- | $144,000 -0.2% |
| 2007 | -- | $144,300 +674.6% |
| 2006 | -- | $18,630 |
Find assessor info on the county website
Neighborhood: Alexandra Meadows

Nearby schools
GreatSchools rating
- 5/10L A Gililland Elementary SchoolGrades: PK-5Distance: 0.6 mi
- 4/10Prarie Vista Middle SchoolGrades: 6-8Distance: 3.2 mi
- 5/10Saginaw High SchoolGrades: 9-12Distance: 1.4 mi
Schools provided by the listing agent
- Elementary: Gililland
- Middle: Prairie Vista
- High: Saginaw
- District: Eagle MT-Saginaw ISD
Source: NTREIS. This data may not be complete. We recommend contacting the local school district to confirm school assignments for this home.
Get a cash offer in 3 minutes
Find out how much your home could sell for in as little as 3 minutes with a no-obligation cash offer.
Estimated market value
$319,700
Get a cash offer in 3 minutes
Find out how much your home could sell for in as little as 3 minutes with a no-obligation cash offer.
Estimated market value
$319,700
- Texas
- Tarrant County
- Fort Worth
- 76131
- Alexandra Meadows
- 6208 Isadora Ln
Nearby cities
Nearby neighborhoods
Nearby zip codes
Other Fort Worth Topics
